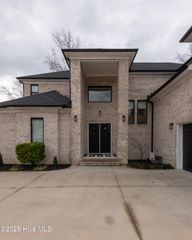
201 Foxcroft Lane, Winterville, NC 28590
- 4 beds |
- 4 baths |
- 4,244 sqft
 Single-Family Home
  Built in 2003
  0.57acre lot
 2 car garage
  $165/sqft
  Listed 1 month ago
Property Description
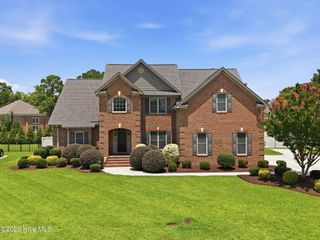
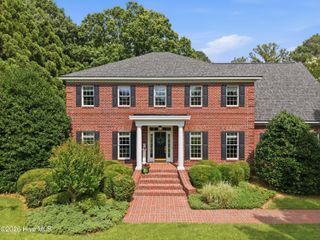
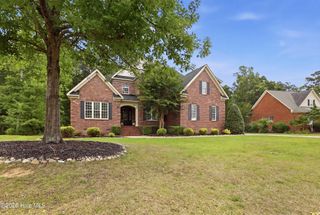
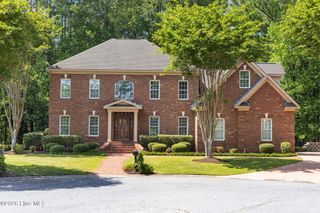
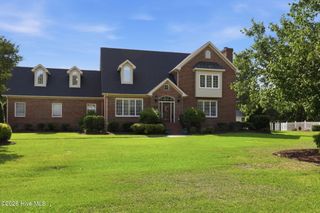
Stunning brick home in Waterford offering a bright, open atmosphere where natural light fills every corner. The main level is designed for comfortable everyday living with a welcoming sunroom, a spacious primary suite, and two additional bedrooms, all enhanced by custom cabinetry, hardwood flooring, plantation blinds, and recently updated kitchen appliances. Upstairs adds flexibility with an additional bedroom and a generous bonus room--ideal for work, play, or guests. Both HVAC units in the main home have been replaced for peace of mind. A true lifestyle bonus, the detached building functions like its own retreat, complete with a workshop, kitchen with eating area, upstairs bedroom, full bath, living area, downstairs half bath, covered porch, window units for heating and cooling, and a wood stove. Perfect for hobbies, extended stays, or multi-generational living. Just beside the detached building, a charming patio and firepit area creates a relaxing outdoor setting--an inviting spot for quiet evenings, casual gatherings, or enjoying the natural surroundings. It adds a warm, welcoming extension to the property's outdoor living experience. Thoughtful updates continue outside with a recent roof replacement by Jeff Walker, gutter guards, a new vapor barrier, elevated construction, and a French drain system to support proper drainage. A beautifully maintained property offering comfort, versatility, and room to live the way you want.
- Listing Status:
- Active
- Date Added:
- June 10, 2026
- Data Last Updated:
- July 29, 2026 at 6:15AM
- Listing Office:
- Rob Hall Realty : 252-877-4747
- MLS ID:
- 100580471

- General: See Remarks
- Other Structures: See RemarksPorchPatioCovered
- Parking: Circular DrivewayPavedParking spaces: 2
- Roofing: Architectural Shingle
- General: Brick VeneerVinyl SidingWood FrameTwoCrawl Space
- Road/Access: PavedSee Remarks
- HOA Amenities: See Remarks0.0Annually
- Originating MLS: Hive MLS
- School District: Pitt County Schools
- County: Pitt
- Zoning: R20Pitt County Parcel 59976059976
- View: See Remarks
- Fencing: None
- Utilities: Natural Gas ConnectedSewer ConnectedWater Connected
- Water: Public
- Sewer: Municipal SewerTown of Winterville
- Source: Hive MLS
This listing courtesy of Rob Hall Realty
Monthly Payment
- Principal & Interest $
- Property Taxes $
- Home Insurance $
- VA Funding Fee $

 New - 1 day ago