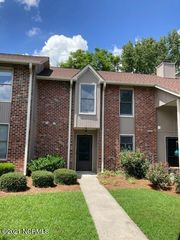
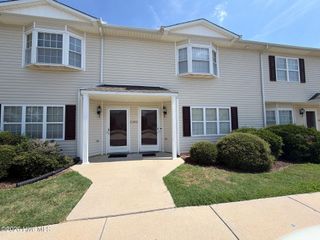
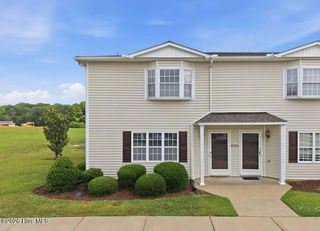
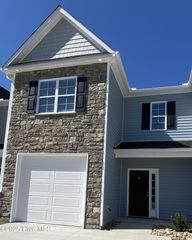
205 South Pointe Drive B, Winterville, NC 28590
- 3 beds |
- 3 baths |
- 1,584 sqft
 Town Home
  Built in 2007
  4,356sqft lot
 —— car garage
  $1/sqft
  Listed 3 months ago
Property Description
You must call agent who manages the property for all questions and assistance. Do not call the office, we cannot help you. This beautifully maintained townhome is truly turn-key and ready for its next tenant! Featuring durable luxury vinyl plank flooring throughout and stylish granite countertops, the home offers both comfort and modern appeal. The spacious eat-in kitchen includes abundant cabinet space, a pantry, and room for a full-size dining table--perfect for everyday living and entertaining. A separate laundry room with washer/dryer hookups adds convenience. Enjoy relaxing or hosting guests in the expansive great room with a cozy fireplace. Step outside through the rear door to a covered, extended patio complete with a ceiling fan and light, overlooking a private, fenced-in backyard--ideal for outdoor enjoyment. Upstairs, you'll find three well-sized bedrooms and two full baths, including a primary suite with a walk-in closet featuring adjustable shelving and an updated bath with granite countertops and a beautifully remodeled shower. A convenient half bath is located downstairs. Additional features include updated appliances, modern lighting, window blinds throughout, and thoughtful updates that make this home truly move-in ready. Don't miss this opportunity--schedule your showing today!
- Listing Status:
- Active
- Date Added:
- April 7, 2026
- Data Last Updated:
- July 29, 2026 at 7:15AM
- Listing Office:
- Berkshire Hathaway HomeServices Prime Properties : 252-321-1990
- MLS ID:
- 100565345

- General: Thermal Doors
- Other Structures: PorchPatioCovered
- Pool: None
- Parking: Off StreetOn SitePavedParking spaces: 0
- Windows: Thermal Windows
- General: Brick VeneerVinyl SidingWood FrameTwo
- Road/Access: City StreetMaintainedPavedSee Remarks
- HOA Amenities: Maintenance Common AreasMaintenance Grounds
- Originating MLS: Hive MLS
- School District: Pitt County Schools
- County: Pitt
- Zoning: 075318
- View: See Remarks
- Fencing: Back YardWood
- Utilities: Sewer AvailableWater Available
- Water: Public
- Sewer: Municipal SewerGreenville Utilities
- Source: Hive MLS
This listing courtesy of Berkshire Hathaway HomeServices Prime Properties
Monthly Payment
- Principal & Interest $
- Property Taxes $
- Home Insurance $
- VA Funding Fee $