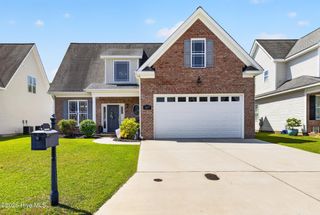
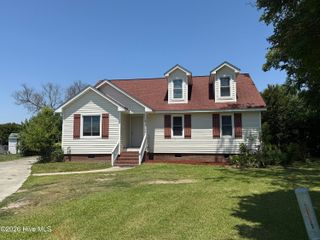
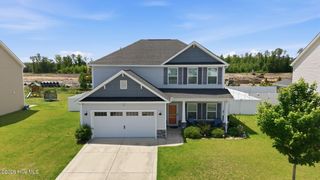
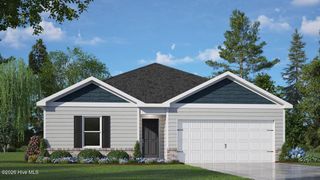
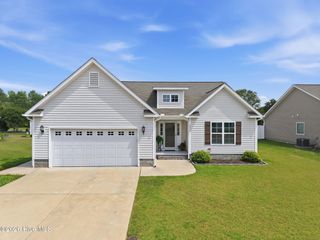
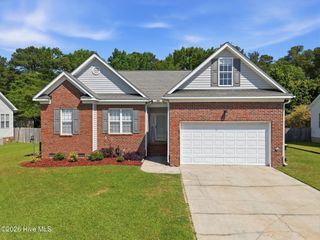
2485 Westminster Drive, Winterville, NC 28590
- 3 beds |
- 3 baths |
- 1,780 sqft
 Single-Family Home
  Built in 2002
  0.41acre lot
 2 car garage
  $180/sqft
  Listed 1 month ago
Property Description
Welcome to this charming home in the desirable Manchester Subdivision, where comfort and style come together in a bright, open floor plan. The main level features beautiful hardwood flooring throughout the foyer, dining room, and breakfast nook, creating a warm and inviting first impression. The sunken living room offers a cozy retreat with its vaulted two-story ceiling, gas log fireplace, and sliding doors that open to the backyard--perfect for relaxing or entertaining. The thoughtfully designed kitchen combines functionality and style, featuring solid surface countertops, a spacious island with additional seating, and easy access to the dining area. The primary suite provides a private escape with a generously sized bathroom, dual vanities, two walk-in closets, a soaking tub, and a separate shower. A conveniently located half bath completes the main level. Upstairs, you'll find two additional bedrooms and a full bathroom with a tub/shower combination. A standout feature of the upper level is the impressive attic storage--over 440 square feet of floored space, wired for electric, two vinyl windows, and endless potential for future expansion or customization. Situated on a peaceful lot backing up to farmland, this home offers privacy and a serene setting ideal for outdoor living, entertaining, or simply unwinding. Other features include a covered front porch for sipping coffee, a 2 car garage, and a concrete patio slab in the backyard with mature trees and an abundance of privacy, for those quiet summer evenings. Conveniently located near schools, shopping, dining, and medical facilities, this home also features fresh paint, new carpet, and a new roof in 2024. Don't miss the opportunity to make this beautiful home yours!
- Listing Status:
- Active
- Date Added:
- April 9, 2026
- Data Last Updated:
- May 27, 2026 at 7:17AM
- Listing Office:
- eXp Realty :
- MLS ID:
- 100565982

- General: Shed(s)
- Other Structures: Shed(s)Front PorchCovered
- Pool: None
- Parking: Garage Faces SideAttachedConcreteParking spaces: 2
- Roofing: Architectural Shingle
- Windows: Thermal Windows
- General: Vinyl SidingWood FrameOne and One HalfCrawl Space
- Road/Access: MaintainedCity StreetState RoadSee Remarks
- HOA Amenities: Maintenance Common AreasManagementNone100.8Annually
- Originating MLS: Hive MLS
- School District: Pitt County Schools
- County: Pitt
- Zoning: RA20MANCHESTER063227
- View: See Remarks
- Fencing: Back YardWood
- Utilities: Natural Gas ConnectedSewer ConnectedWater Connected
- Water: Public
- Sewer: Municipal SewerGreenville Utilities
- Source: Hive MLS
This listing courtesy of eXp Realty
Monthly Payment
- Principal & Interest $
- Property Taxes $
- Home Insurance $
- VA Funding Fee $