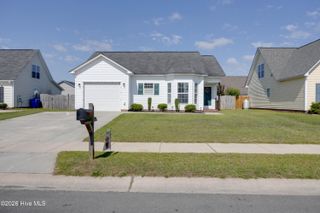
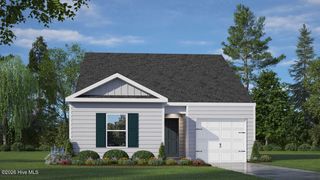
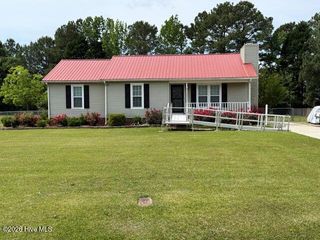
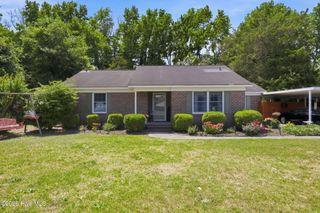
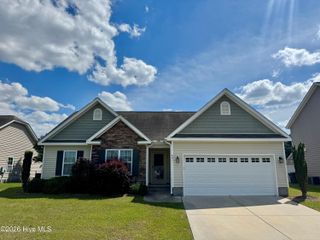
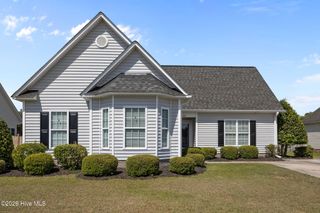
327 Johnson Lane, Winterville, NC 28590
- 3 beds |
- 2 baths |
- 1,238 sqft
 Single-Family Home
  Built in 2003
  7,405sqft lot
 —— car garage
  $201/sqft
  Listed 16 days ago
Property Description
Tucked away in the heart of Winterville, this adorable 3 bedroom, 2 bath home is the perfect blend of comfort, style, and move-in ready convenience. From the moment you step inside, you'll love the bright open-concept design that creates an inviting flow between the living, dining, and kitchen areas--perfect for entertaining friends or enjoying cozy nights at home. The kitchen is a standout feature with beautiful granite countertops, plenty of workspace, and a layout designed for both function and style. Over the past several years, the home has seen numerous updates that add both value and peace of mind, including a new HVAC system in 2023, along with a new refrigerator and microwave the same year. In 2025, the bathrooms were refreshed with new countertops and fixtures, and the water heater was also replaced. Additional improvements include updated LVP flooring, fresh paint, updated blinds, and a roof replacement completed in 2020. The spacious primary suite offers a relaxing retreat complete with a private en suite bath and a large walk-in closet. Outside, the large fenced backyard provides endless possibilities--whether it's hosting summer cookouts, letting pets play freely, or simply enjoying your own private outdoor space. If you've been searching for a home that combines charm, practicality, and modern touches, this Winterville gem is ready to welcome you home.
- Listing Status:
- Active
- Date Added:
- May 18, 2026
- Data Last Updated:
- May 27, 2026 at 7:17AM
- Listing Office:
- Lee and Harrell Real Estate Professionals : 252-355-5006
- MLS ID:
- 100572787

- Other Structures: Patio
- Parking: ConcreteParking spaces: 0
- Roofing: Architectural Shingle
- General: Vinyl SidingWood FrameOneSlab
- Road/Access: MaintainedSee Remarks
- Originating MLS: Hive MLS
- School District: Pitt County Schools
- County: Pitt
- Zoning: R8parcel # 64079064079
- View: See Remarks
- Fencing: Wood
- Utilities: Water ConnectedHigh Speed Internet
- Source: Hive MLS
This listing courtesy of Lee and Harrell Real Estate Professionals
Monthly Payment
- Principal & Interest $
- Property Taxes $
- Home Insurance $
- VA Funding Fee $