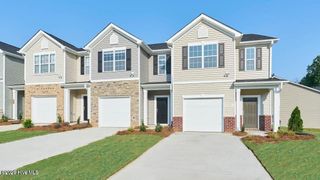
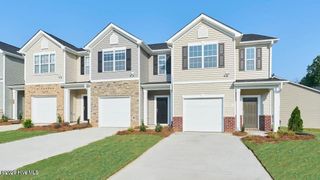
3304 Sunstone Way 6, Winterville, NC 28590
- 3 beds |
- 3 baths |
- 1,429 sqft
 Town Home
  Built in 2026
  1,742sqft lot
 1 car garage
  $172/sqft
  Listed 13 days ago
Property Description
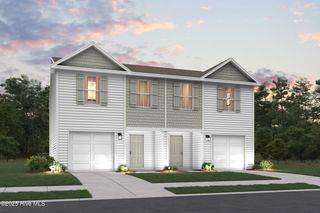
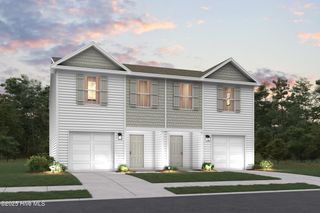
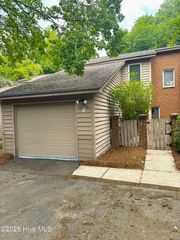
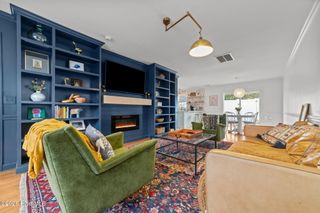
Come tour 3304 Sunstone Way, 6! One of our new townhomes at The Townes at Ridgewood Farms, located in Winterville, NC. Welcome to The Maywood, a luxurious 2-story townhome nestled in desirable Winterville, just minutes from ECU and Vidant Hospital. This captivating residence spans 1,429 square feet of impeccable living space, featuring 3 bedrooms, 2.5 baths, and a 1-car garage. Step into luxury with The Maywood, where the main level showcases an inviting eat-in kitchen equipped with Whirlpool stainless steel appliances and beautiful granite countertops. The modern island provides ample space for meal preparation, complemented by a large pantry for convenient storage. Mohawk® vinyl flooring throughout the first floor. Upstairs, discover 3 spacious bedrooms, each offering generous closet space, and a hall bath. The Primary Suite boasts a spacious owner's bath with a 5' shower and double bowl vanity featuring quartz countertops. This spotless home includes a smart home package with features like a Video Doorbell, Kwikset Smart Code door lock, Smart Switch, touchscreen control panel, and Z-Wave programmable thermostat--accessible via the Alarm.com App. With quality materials, superior workmanship, and a 1-year builder's warranty, The Maywood offers peace of mind and luxurious living. Don't miss your chance to call The Maywood home! Contact us today to schedule your tour. * Photos are not of actual home or interior features and are representative of floor plan only. *
- Listing Status:
- Pending
- Date Added:
- July 16, 2026
- Data Last Updated:
- July 29, 2026 at 7:15AM
- Listing Office:
- D.R. Horton, Inc. : 919-815-2079
- MLS ID:
- 100589429

- General: Walk-in Closet(s)Vaulted Ceiling(s)Kitchen IslandPantryWalk-in ShowerBlinds/ShadesWalk-In Closet(s)
- Master Bedroom: Non Primary Living Area
- Appliances: Electric OvenBuilt-In MicrowaveWasherRefrigeratorDryerDisposalDishwasherENERGY STAR Qualified Appliances
- Laundry: Dryer HookupWasher HookupLaundry Closet
- Flooring: CarpetVinyl
- A/C: Central Air
- Heating: ElectricHeat PumpElectric
- Disability Feature: Smart Technology
- Eco/Green Feature: LightingThermostatLED Lighting
- General: Cluster Mailboxes
- Other Structures: Patio
- Parking: Garage Faces FrontAttachedConcreteGarage Door OpenerGarageParking spaces: 1
- Roofing: Architectural Shingle
- Windows: Thermal Windows
- General: Brick VeneerVinyl SidingWood FrameTwoSlab
- Road/Access: MaintainedSee Remarks
- HOA Amenities: Maintenance Common AreasMaintenance GroundsSidewalksTermite Bond700.0Annually
- Originating MLS: Hive MLS
- School District: Pitt County Schools
- County: Pitt
- Zoning: R6RIDGEWOOD FARMS TOWNHOMES LO:H6 PH:292146
- View: See Remarks
- Fencing: None
- Utilities: Sewer AvailableWater Available
- Water: Public
- Sewer: Municipal Sewer
- Source: Hive MLS
This listing courtesy of D.R. Horton, Inc.
Monthly Payment
- Principal & Interest $
- Property Taxes $
- Home Insurance $
- VA Funding Fee $