3405 Sedge Drive 1, Winterville, NC 28590
- 3 beds |
- 3 baths |
- 1,429 sqft
 Town Home
  Built in 2026
  1,307sqft lot
 1 car garage
  $167/sqft
  Listed 4 months ago
Property Description
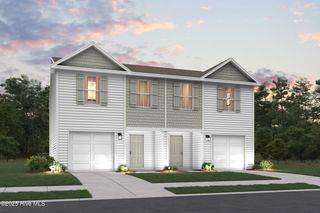
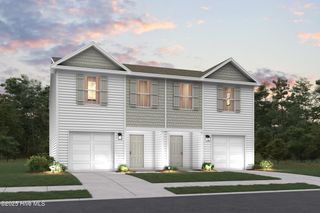
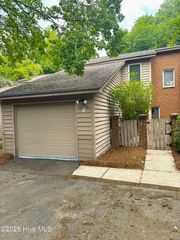
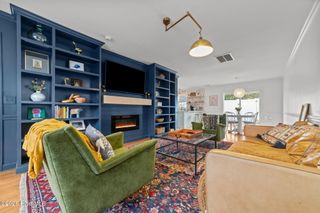
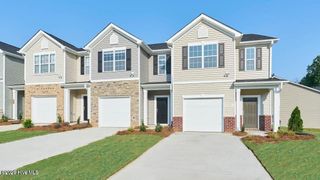
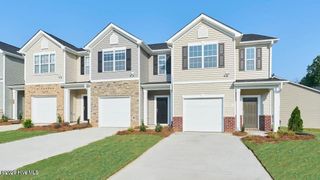
RED TAG Sale Event Home. Welcome to The Maywood, a luxurious 2-story townhome nestled in desirable Winterville, just minutes from ECU and Vidant Hospital. This captivating residence spans 1,429 square feet of impeccable living space, featuring 3 bedrooms, 2.5 baths, and a 1-car garage. Step into luxury with The Maywood, where the main level showcases an inviting eat-in kitchen equipped with Whirlpool stainless steel appliances and beautiful granite countertops. The modern island provides ample space for meal preparation, complemented by a large pantry for convenient storage. Mohawk® vinyl flooring throughout the first floor. Upstairs, discover 3 spacious bedrooms, each offering generous closet space, and a hall bath. The Primary Suite boasts a spacious owner's bath with a 5' shower and double bowl vanity featuring quartz countertops. This spotless home includes a smart home package with features like a Video Doorbell, Kwikset Smart Code door lock, Smart Switch, touchscreen control panel, and Z-Wave programmable thermostat--accessible via the Alarm.com App. With quality materials, superior workmanship, and a 1-year builder's warranty, The Maywood offers peace of mind and luxurious living. Don't miss your chance to call The Maywood home! Contact us today to schedule your tour. * Photos are not of actual home or interior features and are representative of floor plan only. *
- Listing Status:
- Pending
- Date Added:
- June 19, 2026
- Data Last Updated:
- July 29, 2026 at 7:15AM
- Listing Office:
- D.R. Horton, Inc. : 919-815-2079
- MLS ID:
- 100560455

- General: Walk-in Closet(s)Vaulted Ceiling(s)Kitchen IslandPantryWalk-in ShowerWalk-In Closet(s)
- Master Bedroom: Non Primary Living Area
- Appliances: Electric OvenBuilt-In MicrowaveWasherRefrigeratorDryerDisposalDishwasherENERGY STAR Qualified Appliances
- Laundry: Dryer HookupWasher HookupLaundry Closet
- Flooring: CarpetVinyl
- A/C: Central Air
- Heating: ElectricHeat PumpElectric
- Eco/Green Feature: LightingThermostatLED Lighting
- General: Cluster Mailboxes
- Other Structures: Patio
- Parking: Garage Faces FrontAttachedConcreteGarage Door OpenerGarageParking spaces: 1
- Roofing: Architectural Shingle
- Windows: Thermal Windows
- General: Brick VeneerVinyl SidingWood FrameTwoSlab
- Road/Access: MaintainedSee Remarks
- HOA Amenities: Maintenance Common AreasMaintenance GroundsSidewalksTermite Bond700.0Annually
- Originating MLS: Hive MLS
- School District: Pitt County Schools
- County: Pitt
- Zoning: R6RIDGEWOOD FARMS TOWNHOMES LO:T1 PH:190624
- View: See Remarks
- Fencing: None
- Utilities: Sewer AvailableWater Available
- Water: Public
- Sewer: Municipal Sewer
- Source: Hive MLS
This listing courtesy of D.R. Horton, Inc.
Monthly Payment
- Principal & Interest $
- Property Taxes $
- Home Insurance $
- VA Funding Fee $