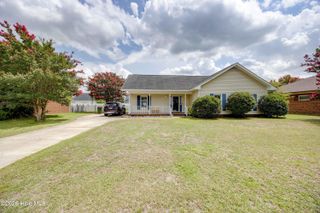
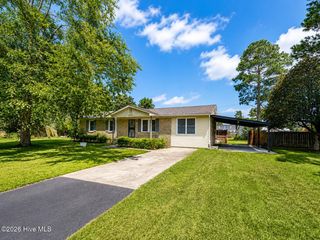
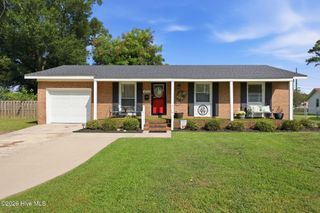
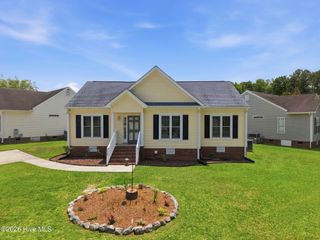
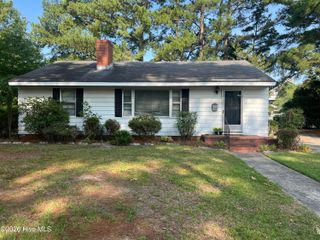
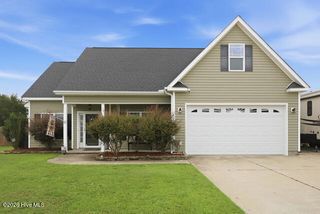
351 Johnson Lane, Winterville, NC 28590
- 3 beds |
- 2 baths |
- 1,185 sqft
 Single-Family Home
  Built in 2005
  10,019sqft lot
 —— car garage
  $201/sqft
  Listed 1 month ago
Property Description
Welcome to this beautifully maintained, move-in ready home in the heart of desirable Winterville! Step inside to a spacious great room featuring a vaulted ceiling, cozy fireplace, and abundant natural light. The inviting eat-in kitchen offers fresh paint, updated lighting and hardware, and flows seamlessly from the living area. Newer luxury vinyl plank flooring extends throughout the great room, kitchen, hallway, and master bedroom adding both style and durability. The owner's suite boasts a cathedral ceiling, large walk-in closet, and a private bathroom with new flooring and an updated acrylic walk-in shower that makes cleaning a breeze. Two additional bedrooms feature newer carpet, while the hall bath has been refreshed with fresh paint and new flooring. Additional improvements include updated toilets in both bathrooms, a roof approximately 5 years old, heat pump replaced in October 2025, and appliances and water heater replaced around 5 years ago. Fresh paint throughout gives the home a bright, welcoming feel. Enjoy relaxing or entertaining in the privacy-fenced backyard with a tree-lined backdrop that enhances the sense of seclusion. Conveniently located within walking distance of downtown Winterville's restaurants and library, this home offers the perfect blend of comfort, updates, and location.
- Listing Status:
- Active
- Date Added:
- June 22, 2026
- Data Last Updated:
- July 29, 2026 at 7:15AM
- Listing Office:
- Legacy Premier Real Estate, LLC : 252-751-9995
- MLS ID:
- 100583568

- General: Storm DoorsThermal DoorsStorage
- Other Structures: StoragePatio
- Parking: ConcreteParking spaces: 0
- Roofing: Architectural ShingleShingleComposition
- General: Vinyl SidingWood FrameOneSlab
- Road/Access: PavedSee Remarks
- HOA Amenities: None
- Originating MLS: Hive MLS
- School District: Pitt County Schools
- County: Pitt
- Zoning: R8BULLOCK FARMS064084
- View: See Remarks
- Fencing: FullBack YardWood
- Utilities: Sewer ConnectedWater Connected
- Water: Public
- Sewer: Municipal Sewer
- Source: Hive MLS
This listing courtesy of Legacy Premier Real Estate, LLC
Monthly Payment
- Principal & Interest $
- Property Taxes $
- Home Insurance $
- VA Funding Fee $

 New - 2 days ago