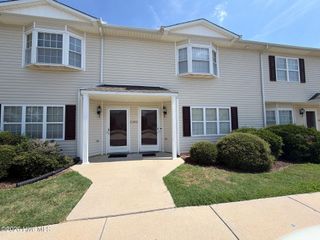
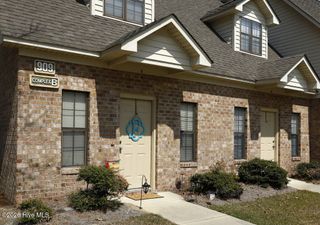
3811 Sterling Pointe Drive X-10, Winterville, NC 28590
- 2 beds |
- 3 baths |
- 1,453 sqft
 Town Home
  Built in 1998
  1,742sqft lot
 —— car garage
  $1/sqft
  Listed 5 months ago
Property Description
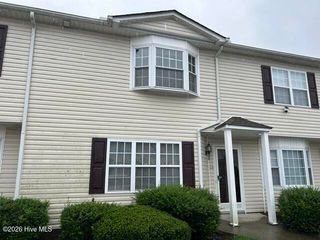
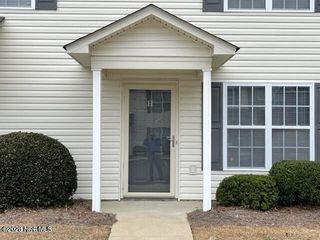
This recently renovated townhome End unit offers generous space and a cozy ambiance. Upon entering, the living room greets you with large windows that bathe the room in natural light. The ground floor includes a living room, kitchen, and dining room. The kitchen area boasts ample cabinet space, a small pantry, and a counter with a bar. The kitchen also features granite countertops, a stainless-fronted electric stove, a microwave, a fridge, and a dishwasher, all of which are newly installed. Laundry room is conveniently located on the first floor, along with a half bath. ( Tenant must bring their own Washer & Dryer) The dining room includes a large bay window for lots of natural light and opens up to a private enclosed patio area. Ascending to the upper level, you'll discover two spacious bedrooms, each with its own private bathroom and large walk-in closet. The master bath offers a luxurious touch with a large jetted tub and a separate shower. Newly installed LVP flooring, fresh paint, upgraded windows, hardware, and plumbing fixtures enhance the overall appeal of this home. Central heating and air ensure comfort throughout the property. 252-375-4869 For more information Conveniently located near various shopping areas and restaurants, this townhome is the perfect place to call home. To be eligible, applicants must have an annual income of at least $43,200, a credit score of 650 or higher, and be willing to undergo a background check with a nominal fee. If approved, a security deposit will be required. Smoking and pets are strictly prohibited.
- Listing Status:
- Active
- Date Added:
- February 19, 2026
- Data Last Updated:
- July 29, 2026 at 7:15AM
- Listing Office:
- United Real Estate East Carolina : 252-355-3129
- MLS ID:
- 100555478

- Other Structures: EnclosedPatio
- Parking: Parking LotAssignedParking spaces: 0
- General: Vinyl SidingTwo
- Road/Access: PavedSee Remarks
- HOA Amenities: Maintenance Common AreasMaintenance GroundsMaintenance StructureManagementStreet LightsNo Tenant Pets
- Originating MLS: Hive MLS
- School District: Pitt County Schools
- County: Pitt
- Zoning: 4676226361
- View: See Remarks
- Fencing: Vinyl
- Utilities: Sewer AvailableWater Available
- Water: Public
- Sewer: Municipal Sewer
- Source: Hive MLS
This listing courtesy of United Real Estate East Carolina
Monthly Payment
- Principal & Interest $
- Property Taxes $
- Home Insurance $
- VA Funding Fee $