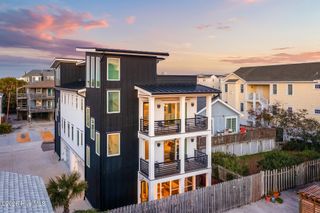
322 Causeway Drive Ste 1107, Wrightsville Beach, NC 28480
- 3 beds |
- 3 baths |
- 1,836 sqft
 Condominium
  Built in 1974
  —— sqft lot
  —— car garage
  $1,196/sqft
  Listed 1 month ago
Property Description
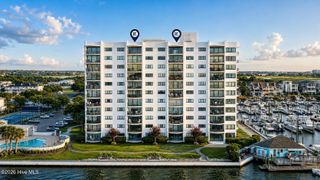
Perched atop Seapath Tower on the coveted 11th floor, Units 1106 and 1107 have been thoughtfully combined and are being offered together to create a truly one-of-a-kind, south-facing residence. Spanning approximately 1,836 square feet, this exceptional offering includes three bedrooms, three full bathrooms, two private balconies, and an expansive floor plan rarely found at Wrightsville Beach. From its unrivaled top-floor setting, enjoy sweeping views over Motts Channel, the Intracoastal Waterway, and the surrounding coastline. Residents enjoy Seapath Tower's premier amenities, including a waterfront pool, tennis and pickleball courts, marina access with boat slips available for lease or purchase when available, private storage, secure lobby access, and an unbeatable location just moments from Wrightsville Beach's beaches, restaurants, marinas, and shops. Schedule your private showing today and experience a once-in-a-generation opportunity to own one of Seapath Tower's most distinctive residences in one of Wrightsville Beach's most iconic buildings.
- Listing Status:
- Active
- Date Added:
- July 10, 2026
- Data Last Updated:
- August 13, 2026 at 7:16AM
- Listing Office:
- Intracoastal Realty Corporation : 910-256-4503
- MLS ID:
- 100588090

- General: Shutters - Board/HurricaneGas GrillOutdoor Grill
- Other Structures: BalconyCovered
- Pool: In GroundPrivate
- Parking: Circular DrivewayParking LotAdditional ParkingOn SitePavedParking spaces: 0
- Roofing: See Remarks
- General: ConcreteOnePermanent
- Road/Access: MaintainedAsphaltPavedSound FrontICW Front
- HOA Amenities: Roof MaintenanceWaterfront CommunityBarbecueCabanaClubhouseCommunity PoolConciergeElevator(s)Flood InsuranceGatedLaundryMaintenance Common AreasMaintenance GroundsMaintenance StructureManagementMarinaMaster InsureMeeting RoomParty RoomPickleballPicnic AreaSecuritySewerStreet LightsTennis Court(s)TrashWaterRecreation NearbyShopping Nearby21296.16Annually
- Originating MLS: Hive MLS
- School District: New Hanover
- County: New Hanover
- Zoning: C-4Unit A1107 Seapath Tower AR05719-003-021-117
- View: ICWOceanSoundWater
- Fencing: None
- Utilities: Sewer ConnectedWater Connected
- Water: Public
- Sewer: Municipal SewerCape Fear Public Utility Authority
- Source: Hive MLS
This listing courtesy of Intracoastal Realty Corporation
Monthly Payment
- Principal & Interest $
- Property Taxes $
- Home Insurance $
- VA Funding Fee $