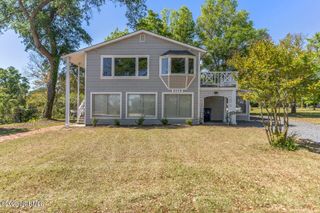
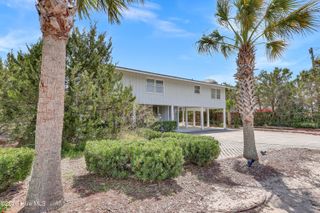
7 E Columbia Street E, Wrightsville Beach, NC 28480
- 4 beds |
- 2 baths |
- 2,000 sqft
 Single-Family Home
  Built in 1935
  5,227sqft lot
 —— car garage
  $1,275/sqft
  Listed 1 month ago
Property Description
Classic Cottage right in the heart of what's happening on WB, located on ''C'' street this home is ready for its new owner. Just around the corner from the best break on the beach you'll find everything you need including Roberts Grocery for the last-minute items, to shops, restaurants and entertainment - it doesn't get much more convenient. This house has plenty of off-street paved parking behind the house and down the main driveway for guests/visitors. With an R-2 zoning, a new homeowner has an option to redevelop in the future. Property is being sold As-Is with all remaining personal property/furnishings. Listing Agent has an economic interest in the property. NCDOT Project HB-0040 - 3 Bridge Replacements are planned for Wrightsville Beach estimated to begin in the Spring 2028. The project involves replacement of the three bridges once you come over the drawbridge. The bridges are, the Causeway Dr bridge (US HWY 76) and the two bridges located on West Salisbury Street or (US HWY 74). Total estimated project cost at this time appears to be +$100 million and the construction timeline and traffic impacts are being determined with active planning ongoing. Buyers and Buyer's Agents should conduct their own due diligence with NCDOT and/or at NCDOT.GOV as well as with the Town of Wrightsville Beach.
- Listing Status:
- Active
- Date Added:
- July 14, 2026
- Data Last Updated:
- August 13, 2026 at 7:16AM
- Listing Office:
- Local Real Estate Agent, LLC : 910-726-2288
- MLS ID:
- 100588814

- Other Structures: EnclosedPorchBalconyFront PorchRear PorchCovered
- Parking: Shared DrivewayAsphaltOff StreetParking spaces: 0
- Roofing: Architectural Shingle
- General: Vinyl SidingWood FrameTwoBrick/MortarBlockOtherCrawl SpacePilings
- Road/Access: City StreetState RoadConcretePavedSee Remarks
- Originating MLS: Hive MLS
- School District: New Hanover
- County: New Hanover
- Zoning: R-2All of Lot 3 Block B of WB Ext together with a 10' by 70' easement for the mutual benefit of Lot 3 and Lot 5R06308-010-007-000
- View: OceanSoundWater
- Fencing: None
- Utilities: Cable AvailableSewer ConnectedWater Connected
- Water: Public
- Sewer: Municipal SewerCape Fear Public Utility Authority
- Source: Hive MLS
This listing courtesy of Local Real Estate Agent, LLC
Monthly Payment
- Principal & Interest $
- Property Taxes $
- Home Insurance $
- VA Funding Fee $