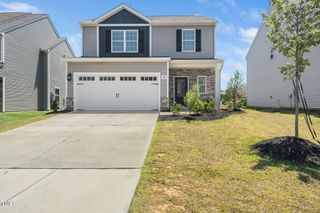
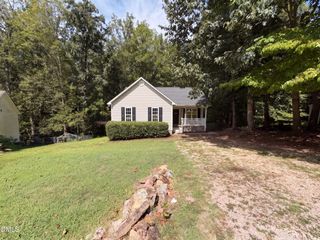
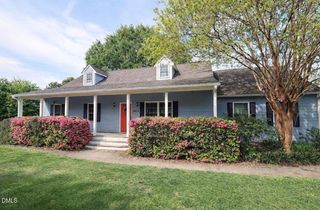
108 Marilou Lane, Youngsville, NC 27596
- 3 beds |
- 2 baths |
- 1,564 sqft
 Single-Family Home
  Built in 1960
  1.02acre lot
 —— car garage
  $224/sqft
  Listed 6 days ago
Property Description
Enjoy the space, privacy, and freedom of country-style living while staying conveniently close to downtown Youngsville and US-1. Nestled in a quiet, private community with NO HOA, this adorable 3-bedroom, 2-bath ranch offers plenty of room to live, entertain, and enjoy the outdoors—with space for your boat, RV, pets, and even a few small chickens. Step through the elegant front entry featuring a custom glass door and into a welcoming open-concept living area. The spacious family room flows directly into the kitchen, creating an inviting layout for everyday living and entertaining. Durable T&G oak flooring extends throughout the main living areas, while ceiling fans add comfort and airflow. The kitchen features updated appliances, abundant cabinetry, and workspace, making meal preparation and entertaining easy and functional. The private owner's suite offers a large walk-in closet and an ensuite bath featuring a spacious walk-in shower. Two additional bedrooms provide generous closet space, with beautiful hardwood flooring and easy access to the shared secondary bath with tile flooring and a single vanity. Step outside to enjoy the oversized covered deck, perfect for morning coffee, weekend gatherings, or entertaining friends and family. The expansive 1-acre backyard provides plenty of room for pets, outdoor activities, gardening, recreation, or simply enjoying the peace and privacy of your surroundings. Conveniently located near downtown Youngsville and US-1, providing easy access to shopping, dining, and surrounding communities. Come see why this charming Youngsville ranch is the perfect place to call home!
- Listing Status:
- Active
- Date Added:
- September 24, 2026
- Data Last Updated:
- September 30, 2026 at 5:39AM
- Listing Office:
- EXP Realty LLC : 888-584-9431
- Listing Agent:
- Tina Caul : 919-665-8210
- MLS ID:
- 10194640

- General: Rain GuttersFenced Yard
- Style: Traditional
- Other Structures: Front PorchDeck
- Parking: DrivewayGravel
- Roofing: Shingle
- General: Vinyl Siding1Brick/MortarCrawlspace
- Originating MLS: Doorify MLS
- County: Franklin
- Zoning: FCO R-30LOT 4CANTERBURYPHASE 2PRF 3SLIDE 90-93026742
- Fencing: Back YardFencedWire
- Water: Well
- Sewer: Septic Tank
- Source: Doorify MLS
This listing courtesy of Tina Caul , EXP Realty LLC
Monthly Payment
- Principal & Interest $
- Property Taxes $
- Home Insurance $
- VA Funding Fee $

Location
Similar Listings Nearby
 New - 1 day ago