$314,427
190 Buckthorn Drive, Youngsville, NC 27596
- 3 beds |
- 2 baths |
- 1,383 sqft
 Single-Family Home
  Built in 2026
  10,019sqft lot
 2 car garage
  $227/sqft
  Listed 1 day ago
Property Description
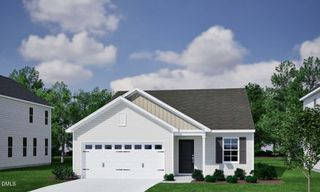
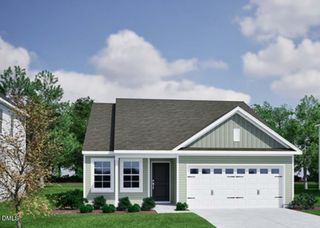
Ranch plan! Open concept layout with luxury vinyl plank flooring throughout the main living! The spacious kitchen with custom cabinets, ''Lagoon'' quartz countertops and stainless-steel appliances. The primary bedroom with vaulted ceiling and a spacious walk-in closet. The en-suite bath offers a shower and a double vanity with quartz countertop.
- Listing Status:
- Active
- Data Last Updated:
- May 27, 2026 at 7:19PM
- Listing Office:
- Coldwell Banker HPW : 919-876-8824
- Listing Agent:
- Jim Allen : 919-645-2114
- MLS ID:
- 10169646
- General: Rain Gutters
- Style: CraftsmanRanch
- Other Structures: PorchFront Porch
- Pool: None
- Parking: AttachedConcreteDrivewayGarage Faces FrontGarageGarage Door OpenerParking spaces: 2
- Roofing: Shingle
- Windows: Double Pane WindowsInsulated WindowsLow-Emissivity WindowsScreens
- General: Batts InsulationBlown-In InsulationVinyl Siding1Block
- Road/Access: State Road
- HOA Amenities: ManagementQuarterly
- Originating MLS: AMLSNC_TRIANGLE
- County: Franklin
- Zoning: LO80 Golden Ridge PH 210148156
- Fencing: None
- Utilities: Cable ConnectedElectricity ConnectedNatural Gas Not AvailablePropaneSewer ConnectedUnderground UtilitiesWater Connected
- Water: Public
- Sewer: Public Sewer
- Source: AMLSNC_TRIANGLE
This listing courtesy of Jim Allen , Coldwell Banker HPW
Monthly Payment
$Est. Payment
- Principal & Interest $
- Property Taxes $
- Home Insurance $
- VA Funding Fee $