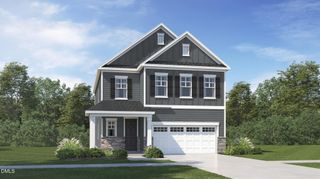
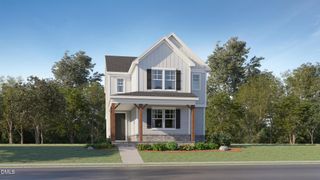
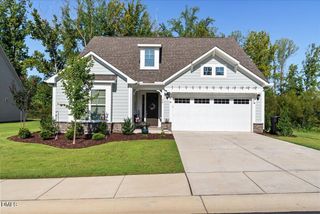
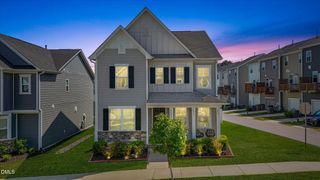
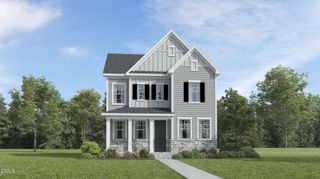
207 Laurel Oaks Drive, Youngsville, NC 27596
- 4 beds |
- 2 baths |
- 2,410 sqft
 Single-Family Home
  Built in 2018
  0.34acre lot
 2 car garage
  $197/sqft
  Listed 5 days ago
Property Description
Welcome home to effortless main-level living! This beautifully maintained ranch offers 3 bedrooms and 2 full bathrooms on the first floor, providing the convenience and functionality today's buyers are looking for. The bright, open floor plan is perfect for both everyday living and entertaining, while the expansive upstairs bonus room offers endless possibilities as a media room, playroom, home office, guest retreat, or fourth bedroom. Step outside to the screened porch and enjoy your own private backyard retreat—perfect for morning coffee, summer cookouts, or relaxing with family and friends. The spacious backyard offers room to play, garden, or create the outdoor oasis you've always envisioned. Located in a desirable community with easy access to shopping, dining, and major highways, this home combines the charm of one-level living with the extra space and flexibility every family needs. Don't miss this opportunity to own a home that truly has it all!
- Listing Status:
- Active
- Date Added:
- September 17, 2026
- Data Last Updated:
- September 22, 2026 at 7:39AM
- Listing Office:
- Navigate Realty : 919-873-3000
- Listing Agent:
- Heather Rena Hoover : 845-705-0379
- MLS ID:
- 10193371

- General: Rain Gutters
- Style: TraditionalTransitional
- Other Structures: Front PorchDeck
- Parking: AttachedDrivewayGarage Door Opener
- Roofing: Architectural Shingle
- Windows: Blinds
- General: Stone VeneerVinyl Siding1Crawlspace
- Road/Access: City Street
- HOA Amenities: Maintenance Grounds200.0Annually
- Golf: Sidewalks
- Originating MLS: Doorify MLS
- County: Franklin
- Zoning: SFR3LOT: 9 SUB: LAUREL OAKS PHASE 1042889
- Fencing: None
- Utilities: Cable ConnectedElectricity ConnectedNatural Gas ConnectedPhone ConnectedWater Connected
- Water: Public
- Sewer: Public Sewer
- Source: Doorify MLS
This listing courtesy of Heather Rena Hoover , Navigate Realty
Monthly Payment
- Principal & Interest $
- Property Taxes $
- Home Insurance $
- VA Funding Fee $

Location
Similar Listings Nearby
 New - 1 day ago