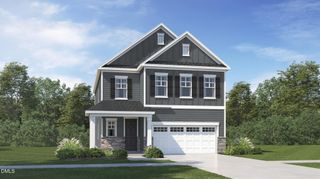
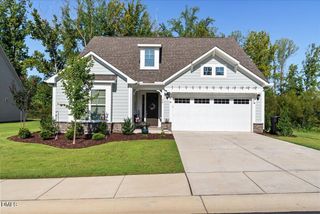
245 Stephens Way Way, Youngsville, NC 27596
- 4 beds |
- 3 baths |
- 2,444 sqft
 Single-Family Home
  Built in 2022
  9,583sqft lot
 2 car garage
  $198/sqft
  Listed 4 days ago
Property Description
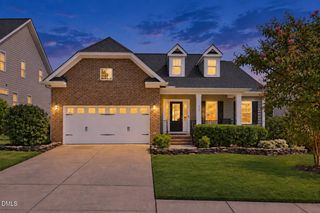
Welcome home to a beautifully designed property where comfort, space, and versatility come together! The impressive two-story family room with lots of natural light, creates an open and inviting atmosphere, while the adjoining kitchen makes everyday living and entertaining effortless with granite countertops, tile backsplash, breakfast bar, pantry, and an abundance of cabinet space. The main level offers two bedrooms, including a spacious primary suite with dual vanities and two walk-in closets, plus a second bedroom and full bath that's ideal for guests. Upstairs, you'll find additional flexible living space, including two bedrooms with a walk-in closet. One of the bedrooms can easily be converted to a bonus room, home office, media room, or whatever fits your lifestyle. And if storage space is important, there's plenty of it! Step outside and discover even more reasons to love this home. From the oversized screened porch to the patio, detached deck with pergola, and thoughtfully landscaped backyard, there are multiple spaces to relax, entertain, garden, or simply enjoy the outdoors. A detached storage shed adds even more convenience and outdoor storage. If this was not enough, do you enjoy laying out in the sun or taking a splash, there is a large pool and a clubhouse in the community exclusively for the residents of Stephens Glen. Need we say more? Schedule a showing today and come see for yourself. *Refrigerator, washer, and dryer convey!*
- Listing Status:
- Active
- Date Added:
- September 25, 2026
- Data Last Updated:
- September 30, 2026 at 2:41AM
- Listing Office:
- EXP Realty LLC : 888-584-9431
- Listing Agent:
- Michelle Wilder-Baker : 919-649-9788
- MLS ID:
- 10194837

- Style: Transitional
- Roofing: Shingle
- General: Vinyl Siding1Crawlspace
- HOA Amenities: Maintenance Grounds90.0Monthly
- Originating MLS: Doorify MLS
- County: Franklin
- Zoning: SFR-3STEPHENS GLEN LOT 21044748
- Water: Public
- Sewer: Public Sewer
- Source: Doorify MLS
This listing courtesy of Michelle Wilder-Baker , EXP Realty LLC
Monthly Payment
- Principal & Interest $
- Property Taxes $
- Home Insurance $
- VA Funding Fee $

Location
Similar Listings Nearby