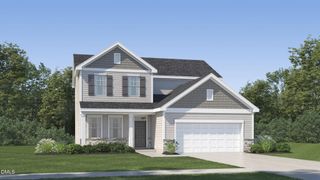
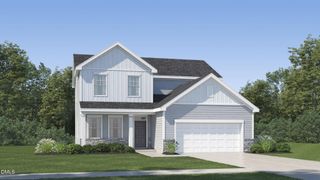
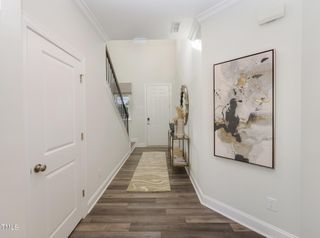
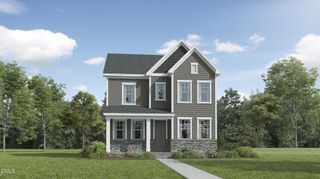
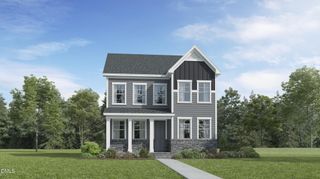
25 Shellcross Court, Youngsville, NC 27596
- 3 beds |
- 3 baths |
- 2,947 sqft
 Single-Family Home
  Built in 2007
  0.57acre lot
 2 car garage
  $153/sqft
  Listed 20 days ago
Property Description
This is the one you've been waiting for! 25 Shellcross Court is nestled on a large, private cul-de-sac lot in Youngsville's established Spencers Gate neighborhood, surrounded by mature trees with a community pool. This 2-story Cape Cod home lives like a ranch but has a smart, functional floor plan with the kind of outdoor space you've been searching for. A covered front porch welcomes you in. Inside, an open-concept design connects the main living areas to a bright kitchen featuring a gas cooktop, stainless steel appliances, and generous pantry storage. The main-floor primary suite offers a true retreat with its own private deck, a soaking tub, and zero-entry shower. Two additional first-floor bedrooms provide flexibility for whatever you may need. Upstairs adds meaningful square footage: a large bonus room, an additional bedroom or flex space, a full bathroom, and unfinished walk-in attic storage. Outside, the fully fenced backyard is built for entertaining and everyday living alike, with two spacious decks, a firepit, and a large storage shed. An attached two-car garage adds everyday convenience. All just minutes from downtown Youngsville, Wake Forest, and Raleigh. Priced below pre-listing appraised value! Schedule your showing today to receive a copy of the appraisal. Well-located, well-priced, and ready to move in - don't miss this one!
- Listing Status:
- Active
- Date Added:
- July 8, 2026
- Data Last Updated:
- July 27, 2026 at 6:40AM
- Listing Office:
- Intrust Realty, Inc. : 919-621-2911
- Listing Agent:
- Lee Goldstein : 919-621-2911
- MLS ID:
- 10178535

- General: Fire PitPrivate YardRain GuttersStorageFenced YardOutbuildingShed(s)Storage
- Style: Cape CodTraditionalTransitional
- Other Structures: OutbuildingShed(s)StoragePorchFront PorchDeckPatioCovered
- Parking: AttachedConcreteDrivewayGarage Faces FrontGarage
- Roofing: Shingle
- General: BrickVinyl Siding2RaisedCrawlspace
- Road/Access: State Road
- HOA Amenities: Pool43.0Monthly
- Golf: Pool
- Originating MLS: Doorify MLS
- County: Franklin
- Zoning: FCO R-30038291
- View: NeighborhoodTrees/Woods
- Fencing: Back YardFencedGatePerimeterPrivacyWood
- Water: Public
- Sewer: Septic Tank
- Source: Doorify MLS
This listing courtesy of Lee Goldstein , Intrust Realty, Inc.
Monthly Payment
- Principal & Interest $
- Property Taxes $
- Home Insurance $
- VA Funding Fee $

Location
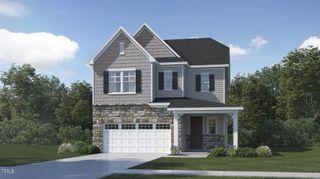
Similar Listings Nearby