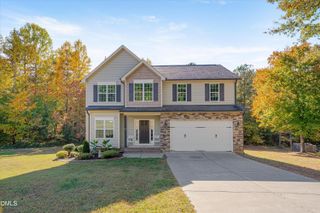
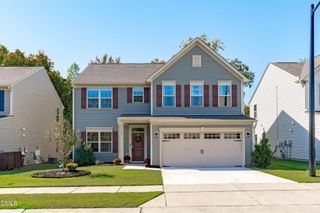
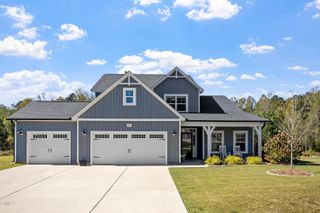
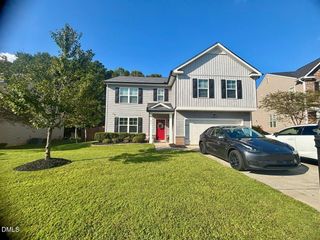
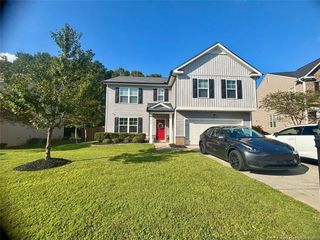
25 Vast View Way, Youngsville, NC 27596
- 4 beds |
- 3 baths |
- 2,887 sqft
 Single-Family Home
 Built in 2022
 0.26acre lot
 2 car garage
 $173/sqft
 Listed 20 days ago
Property Description
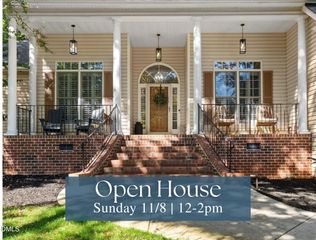
OPEN HOUSE this SATURDAY, 11/14, 11 AM - 1PM Welcome home to space, style, and comfort! Built in 2022, this beautifully appointed 4-bedroom home offers 2,887 sq ft of inviting living space, thoughtful upgrades, and a floor plan designed for everyday living. The first-floor primary suite features a tray ceiling and spacious walk-in closet, while new luxury vinyl plank flooring installed in August 2026 adds a fresh, modern feel to the main level and stairs. The stunning kitchen shines with upgraded quartz countertops, a custom backsplash, a large basin sink, and double ovens, perfect for entertaining or preparing everyday meals. Enjoy the elegant coffered dining room ceiling, versatile upstairs loft, and Carolina Room overlooking the fully fenced backyard. Step outside to the covered 13x12 patio or relax on the large front porch. Situated on a level .26-acre lot, this home also features walk-in closets in every bedroom and a convenient mudroom/laundry area with a dedicated drop zone off the garage. Don't miss this opportunity to enjoy modern finishes, flexible living space, and room to relax both inside and out!
- Listing Status:
- Active
- Date Added:
- October 23, 2026
- Data Last Updated:
- November 12, 2026 at 3:42PM
- Listing Office:
- Coldwell Banker Advantage : 919-562-2200
- Listing Agent:
- Rebecca Fisher : 919-633-4777
- MLS ID:
- 10200042

- General: Rain Gutters
- Style: TraditionalTransitional
- Other Structures: PorchFront PorchPatioCovered
- Parking: AttachedConcreteDrivewayGarage Faces FrontGarage
- Roofing: Architectural Shingle
- Windows: BlindsInsulated Windows
- General: Board & Batten SidingFiber CementLow VOC Paint/Sealant/Varnish2Slab
- Road/Access: Asphalt
- HOA Amenities: ClubhouseManagementParkPlaygroundPoolMaintenance GroundsStorm Water Maintenance222.0Quarterly
- Golf: ClubhouseGolfPlaygroundPoolSidewalks
- Originating MLS: Doorify MLS
- County: Franklin
- Zoning: FCO R-30Lot 1590Province Grande at Olde LibertyPhase 12046753
- Fencing: Back Yard
- Utilities: Cable Available
- Water: Public
- Sewer: Public Sewer
- Source: Doorify MLS
This listing courtesy of Rebecca Fisher , Coldwell Banker Advantage
Monthly Payment
- Principal & Interest $
- Property Taxes $
- Home Insurance $
- VA Funding Fee $

Location
Similar Listings Nearby