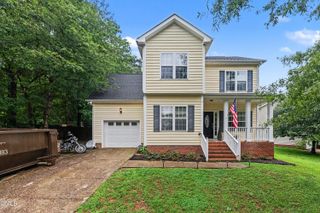
30 Rolling Hills Drive, Youngsville, NC 27596
- 4 beds |
- 2 baths |
- 1,764 sqft
 Single-Family Home
  Built in 2026
  0.63acre lot
 2 car garage
  $213/sqft
  Listed 20 days ago
Property Description
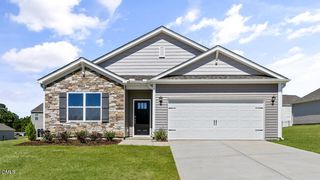
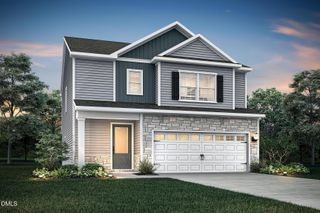
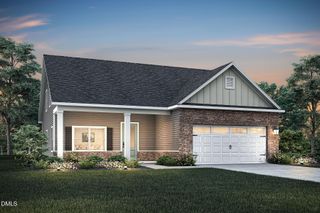
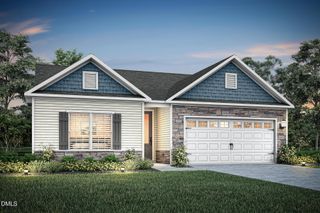
Welcome to 30 Rolling Hills Drive at Baker Farm in Youngsville, NC. This Cali floor plan offers 4 bedrooms, 2 bathrooms, approximately 1,764 square feet of thoughtfully designed living space, all on one convenient level. At the heart of the home, the open-concept layout seamlessly connects the kitchen, dining area, and living room, creating an inviting space for everyday living and entertaining. The kitchen features a large island, ample cabinet storage, and a pantry, making meal preparation and gathering with family and friends effortless. Privately situated at the rear of the home, the primary suite serves as a relaxing retreat with a spacious walk-in closet, dual vanity, and walk-in shower. Three additional bedrooms are located near the front of the home, providing flexibility for family members, guests, a home office, or hobby space. Step outside to enjoy the covered patio overlooking the expansive backyard. Set on a large homesite, this outdoor space offers plenty of room for gardening, outdoor activities, or simply relaxing and taking in the peaceful surroundings. Photos are not of the actual home or interior features and are representative of the floor plan only.
- Listing Status:
- Active
- Data Last Updated:
- July 27, 2026 at 7:20AM
- Listing Office:
- D.R. Horton, Inc. : 919-815-2079
- Listing Agent:
- Kenneth Ward : 919-713-8414
- MLS ID:
- 10178491
- General: Smart Light(s)Smart Lock(s)
- Style: Ranch
- Other Structures: DeckCovered
- Parking: AttachedConcreteDrivewayGarage Faces FrontGarageGarage Door OpenerParking spaces: 6
- Roofing: ArchitecturalShingle
- General: Vinyl Siding1Crawlspace
- Road/Access: AsphaltPaved
- HOA Amenities: Maintenance GroundsSemi-Annually
- Originating MLS: AMLSNC_TRIANGLE
- County: Franklin
- Zoning: Lot 28 Baker FarmF09N00 028
- Fencing: None
- Utilities: Cable AvailableElectricity AvailableUnderground UtilitiesWater Available
- Water: Well
- Sewer: Septic Tank
- Source: AMLSNC_TRIANGLE
This listing courtesy of Kenneth Ward , D.R. Horton, Inc.
Monthly Payment
- Principal & Interest $
- Property Taxes $
- Home Insurance $
- VA Funding Fee $

 New - 3 days ago