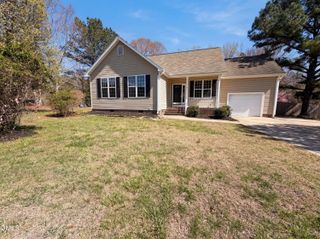
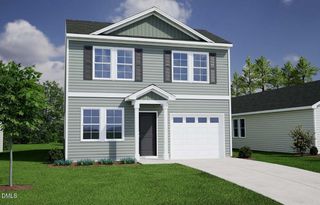
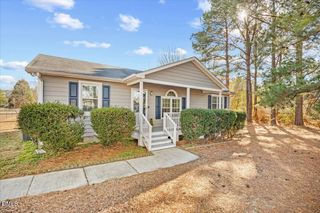
3205 Tarboro Road, Youngsville, NC 27596
- 3 beds |
- 2 baths |
- 1,044 sqft
 Single-Family Home
  Built in 1989
  1acre lot
 —— car garage
  $277/sqft
  Listed 2 months ago
Property Description
Welcome to county living with big town benefits! This stunningly renovated 3-bedroom, 2-bath ranch home proves you can have style, comfort and convenience all while being perfectly situated and tucked away on your very own acre lot . The moment you enter the foyer of this cozy home, you will immediately feel welcomed. Your eye will be drawn to the fireplace that is accented by a beautiful custom built mantel. The vaulted ceilings and sleek tones of the new LVP flooring all work together to create that warm feeling of home. The kitchen is a true standout, featuring smooth quartz countertops, a stylish backsplash, gorgeous custom floating shelves, bright white soft-close cabinets complimented with stylish hardware - just to name a few. You'll also enjoy a full suite of stainless steel appliances including a new stove, microwave, dishwasher, and refrigerator. Whether you're cooking dinner or entertaining family and friends, this space was designed not only to impress your guests but to impress you every day when you step into this thoughtfully designed kitchen. With a stunning tile shower with a glass enclosure in your primary bathroom, you can reward yourself with a spa-like experience every single day. Your expansive deck offers privacy and space and is perfect for gatherings or simply relaxing in the summer breeze. Enjoy peace of mind with major upgrades already completed including a new roof, new water heater, new gutters, and a new whole house water softener and iron breaker system. Located just minutes from downtown Youngsville and major highways, you'll enjoy the perfect balance of convenience and quiet living with easy access to local shops, dining, and daily essentials. This home is more than move-in ready -- it's ready just for you! **OFFERING $2500 IN CLOSING COSTS with acceptable offer**
- Listing Status:
- Pending
- Date Added:
- March 24, 2026
- Data Last Updated:
- May 27, 2026 at 9:06PM
- Listing Office:
- KERSHAW REALTY GROUP LLC : 919-214-9242
- Listing Agent:
- India Kershaw : 919-514-0004
- MLS ID:
- 10154986

- General: Bathtub/Shower CombinationBreakfast BarCeiling Fan(s)Entrance FoyerLiving/Dining Room CombinationQuartz CountersSmooth CeilingsVaulted Ceiling(s)Walk-In Shower
- Appliances: DishwasherDryerElectric RangeIce MakerMicrowaveRange HoodRefrigeratorWasherWater HeaterWater Softener
- Laundry: Electric Dryer HookupLaundry ClosetWasher Hookup
- Flooring: Vinyl
- A/C: Central Air
- Heating: Central
- Fireplace: Wood BurningFireplaceFireplaces: 1
- General: Storage
- Style: Ranch
- Other Structures: PorchDeck
- Parking: DrivewayGravel
- Roofing: Shingle
- General: Vinyl Siding1Brick/Mortar
- Originating MLS: Triangle MLS
- County: Franklin
- Zoning: FCO R-30025300
- View: View
- Utilities: Electricity ConnectedSeptic ConnectedWater AvailableWater ConnectedSee Remarks
- Water: PublicWell
- Sewer: Septic Tank
- Source: Triangle MLS
This listing courtesy of India Kershaw , KERSHAW REALTY GROUP LLC
Monthly Payment
- Principal & Interest $
- Property Taxes $
- Home Insurance $
- VA Funding Fee $