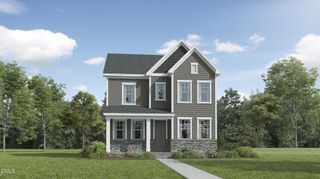
50 Rolling Hills Drive, Youngsville, NC 27596
- 4 beds |
- 3 baths |
- 2,824 sqft
 Single-Family Home
  Built in 2026
  2.94acre lot
 2 car garage
  $152/sqft
  Listed 13 days ago
Property Description
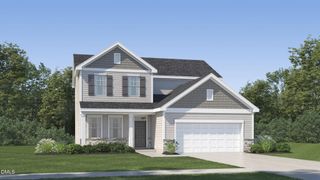
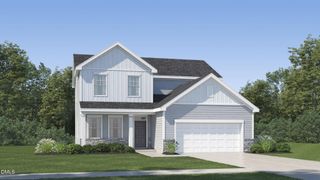
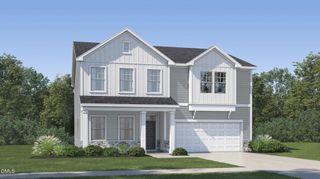
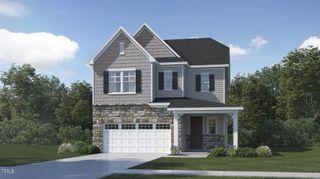
Discover extra space inside and out at 50 Rolling Hills Drive in Baker Farm. This Wilmington home offers 4 bedrooms, 2.5 bathrooms, approximately 2,824 square feet, and a 2-car garage. Inside, the open-concept layout connects the kitchen, breakfast area, and family room, creating a comfortable setting for everyday living and entertaining. The kitchen features quartz countertops, stainless steel appliances, an abundance of cabinetry, a large center island, and a walk-in pantry for added storage and functionality. A formal dining room, flex room, and upstairs loft provide versatile living spaces that can easily adapt to a variety of needs and stages of life. One of this home's standout features is its oversized homesite, offering exceptional outdoor space that can be hard to find in new construction. Whether you envision creating your dream backyard, hosting gatherings with family and friends, or simply enjoying more room to spread out, this homesite provides the flexibility to make it your own. With its spacious layout, versatile living areas, and expansive homesite, this home offers comfort and flexibility for everyday living. Photos are not of the actual home or interior features and are representative of the floor plan only.
- Listing Status:
- Active
- Date Added:
- July 14, 2026
- Data Last Updated:
- July 27, 2026 at 7:42AM
- Listing Office:
- D.R. Horton, Inc. : 919-815-2079
- Listing Agent:
- Kenneth Ward : 919-713-8414
- MLS ID:
- 10179917

- General: Smart Lock(s)
- Style: Traditional
- Other Structures: Front PorchDeck
- Parking: AttachedConcreteDrivewayGarage Faces FrontGarageGarage Door OpenerParking spaces: 6
- Roofing: Architectural Shingle
- General: Radiant BarrierVinyl Siding2BlockRaised
- HOA Amenities: Maintenance GroundsInsuranceMaintenance GroundsStorm Water Maintenance64.16Monthly
- Golf: Street Lights
- Originating MLS: Doorify MLS
- County: Franklin
- Zoning: Lot 30 Baker FarmF09N00 030
- Fencing: None
- Utilities: Electricity AvailableWater Available
- Water: Community Water
- Sewer: Septic Tank
- Source: Doorify MLS
This listing courtesy of Kenneth Ward , D.R. Horton, Inc.
Monthly Payment
- Principal & Interest $
- Property Taxes $
- Home Insurance $
- VA Funding Fee $

Location
Similar Listings Nearby