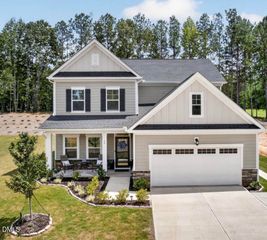
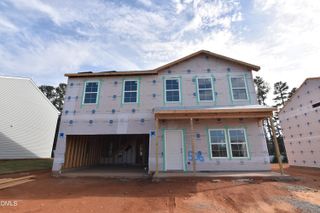
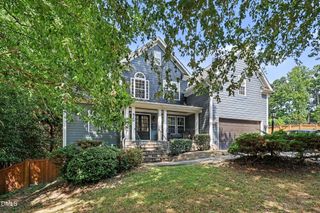
9 Mistflower Drive, Youngsville, NC 27596
- 5 beds |
- 4 baths |
- 2,600 sqft
 Single-Family Home
  Built in 2026
  8,581sqft lot
 2 car garage
  $160/sqft
  Listed 1 month ago
Property Description
Main level guest bedroom also works as a home office! Luxury vinyl plank flooring on entire 1st floor! The large kitchen features a 7-foot island, custom cabinetry, granite countertops, tile backsplash, stainless steel appliances with gas range, pendant lights, and pantry! The great room is open concept with a gas fireplace, disc lighting, ceiling fan, and offers abdundant natural light! The spacious primary suite with a tray ceiling with crown molding, dual walk-in closets, and ceiling fan! The primary bath features a 5-foot shower, tile flooring, double vanity with quartz countertop, and linen closet! One secondary bedroom has its own private bath! An open bonus area upstairs, provides versatile living opportunities! Rear covered porch! Amazing swimming pool and clubhouse community!
- Listing Status:
- Active
- Date Added:
- August 21, 2026
- Data Last Updated:
- September 22, 2026 at 2:40PM
- Listing Office:
- Coldwell Banker HPW : 919-876-8824
- Listing Agent:
- Jim Allen : 919-645-2114
- MLS ID:
- 10187890

- Style: Craftsman
- Other Structures: Front PorchRear PorchCovered
- Parking: AttachedDrivewayGarage Faces FrontGarageGarage Door OpenerParking spaces: 4
- Roofing: FiberglassShingle
- Windows: Double Pane WindowsLow-Emissivity WindowsScreens
- General: Vinyl SidingLow VOC Paint/Sealant/Varnish2Slab
- Road/Access: AsphaltPaved
- HOA Amenities: ClubhouseManagementPoolStorm Water Maintenance150.0Quarterly
- Golf: ClubhousePoolStreet LightsSidewalks
- Originating MLS: Doorify MLS
- County: Franklin
- Zoning: LO480 Winston Ridge Bk 2025 Ph 191-195051929
- Fencing: None
- Utilities: Cable AvailableElectricity ConnectedSewer ConnectedUnderground UtilitiesWater Connected
- Water: Public
- Sewer: Public Sewer
- Source: Doorify MLS
This listing courtesy of Jim Allen , Coldwell Banker HPW
Monthly Payment
- Principal & Interest $
- Property Taxes $
- Home Insurance $
- VA Funding Fee $

Location
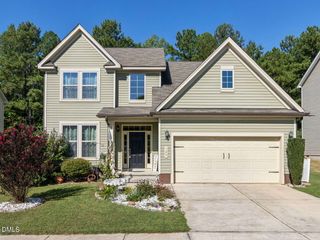
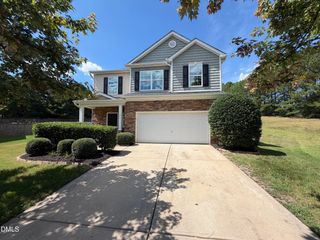
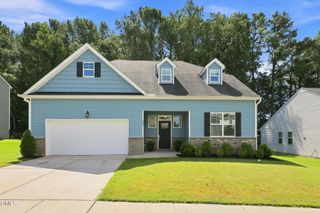
Similar Listings Nearby