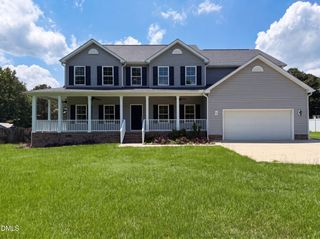
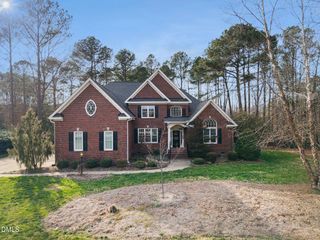
10624 Staghound Trail, Zebulon, NC 27597
- 4 beds |
- 4 baths |
- 4,119 sqft
 Single-Family Home
  Built in 1996
  2.09acre lot
 2 car garage
  $182/sqft
  Listed 4 months ago
Property Description
In charming Zebulon, NC, a rare opportunity to own a beautiful home with a serene WATER VIEW on an expansive 2 ACRE lot. This thoughtfully designed residence lives like a ranch, featuring 3 bedrooms on the main level, including a spacious primary suite for convenient, one-level living. Hardwood floors run throughout the majority of the home, creating a warm and cohesive feel from the moment you step inside. The open and inviting layout is filled with natural light, offering comfortable living spaces ideal for both everyday living and entertaining. The kitchen is a standout, showcasing GRANITE countertops, ample cabinetry, and generous prep space--perfect for cooking and gathering. Bathrooms are equally well-appointed with sleek QUARTZ countertops, adding a modern touch throughout. The primary suite offers a peaceful retreat, while additional main-level bedrooms provide flexibility for guests, a home office, or hobbies. Step outside and take in the true highlight of this property--a rare water view that brings tranquility and natural beauty right to your backyard. Enjoy your day fishing with catch-and-release access right from your own property, relaxing year-round on the SCREENED PORCH, or entertain with ease on the low-maintenance TREX decking. Additional features include low-maintenance vinyl siding, a WALK IN crawl space/storage and plenty of room to spread out, both inside and out. With its desirable ranch-style living, upgraded finishes, and stunning natural setting, this home offers a unique blend of comfort and lifestyle in a sought-after Zebulon location, with easy access to US 64/264. Don't miss your chance to make it yours.
- Listing Status:
- Active
- Date Added:
- March 23, 2026
- Data Last Updated:
- July 27, 2026 at 2:42PM
- Listing Office:
- Compass -- Raleigh : 919-726-6548
- Listing Agent:
- Laurie Parker : 919-345-2764
- MLS ID:
- 10154457

- General: StorageGarage(s)
- Style: Traditional
- Other Structures: Garage(s)PorchDeckScreened
- Parking: Converted GarageDeckGarageGarage Door Opener
- Roofing: Shingle
- General: Vinyl Siding2Crawlspace
- Road/Access: AsphaltSee Remarks
- HOA Amenities: 255.0Annually
- Golf: Lake
- Originating MLS: Doorify MLS
- County: Wake
- Zoning: R-30Lo33 Tippett Creek Sub Ph2 Bm1995-02018271603336846000 0230613
- View: Pond
- Water: Well
- Sewer: Septic Tank
- Source: Doorify MLS
This listing courtesy of Laurie Parker , Compass -- Raleigh
Monthly Payment
- Principal & Interest $
- Property Taxes $
- Home Insurance $
- VA Funding Fee $

Location
Similar Listings Nearby