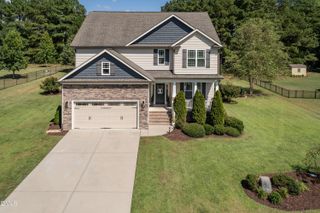
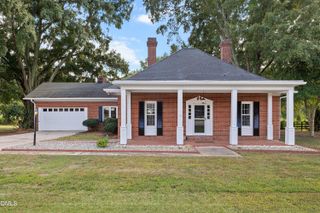
1140 Country Club Lane, Zebulon, NC 27597
- 4 beds |
- 3 baths |
- 2,230 sqft
 Single-Family Home
 Built in 2016
 0.92acre lot
 2 car garage
 $197/sqft
 Listed 10 days ago
Property Description
Nearly an acre of space to call your own! With outdoor living that you can't find anywhere else, this one is worth a look. Located in Country Club Farms, this 4 bedroom, 2.5 bathroom home offers 2,200 square feet on a beautiful .92-acre flat lot. Inside, you'll find a spacious family room with a gas fireplace and an inviting kitchen featuring granite countertops, custom cabinetry, and a breakfast bar. The main-floor primary suite offers plenty of room to unwind, along with a walk-in closet, soaking tub, and separate shower. Upstairs, three additional bedrooms and a large loft provide plenty of flexibility for guests, a home office, or whatever fits your lifestyle. Outside, enjoy the privacy of a stunning homesite with room to spread out, entertain, or simply enjoy the quiet. A two-car garage adds everyday convenience, and there's no HOA! Just minutes from downtown Zebulon with convenient access to US-64 and the greater Raleigh area, this home offers the space and privacy of country living without feeling far from everything. Loft TV and built-in console are yours to keep!
- Listing Status:
- Active
- Date Added:
- October 13, 2026
- Data Last Updated:
- October 23, 2026 at 4:40AM
- Listing Office:
- eXp Realty, LLC - C : 888-584-9431
- Listing Agent:
- Justin Daniel : 252-289-3468
- MLS ID:
- 10198070

- General: Rain GuttersFenced YardGazebo
- Style: Transitional
- Other Structures: GazeboRear PorchScreened
- Roofing: Shingle
- Windows: Blinds
- General: Vinyl Siding2Crawlspace
- Originating MLS: Doorify MLS
- County: Franklin
- Zoning: FCO R-302015 / 213 Deed Book/Page 2034 / 415042566
- Fencing: Back YardVinyl
- Water: Well
- Sewer: Septic Tank
- Source: Doorify MLS
This listing courtesy of Justin Daniel , eXp Realty, LLC - C
Monthly Payment
- Principal & Interest $
- Property Taxes $
- Home Insurance $
- VA Funding Fee $

Location
Similar Listings Nearby
 New - 2 days ago