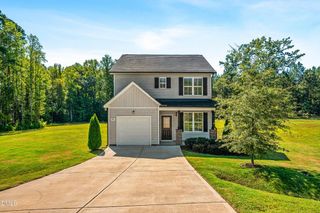
115 Greenhouse Street, Zebulon, NC 27597
- 3 beds |
- 3 baths |
- 1,366 sqft
 Single-Family Home
  Built in 2023
  0.51acre lot
 2 car garage
  $234/sqft
  Listed 7 days ago
Property Description
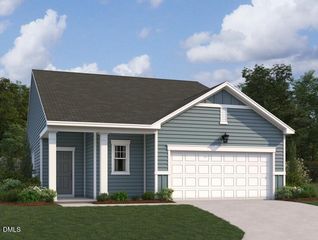
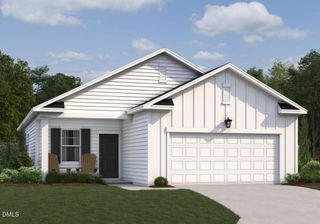
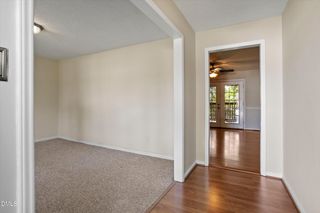
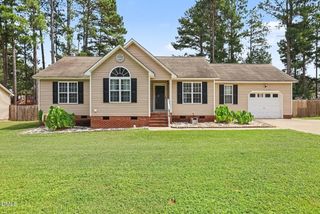
SPACE, STYLE & PRIVACY--THIS ONE HAS IT ALL! Welcome to a beautifully appointed 3-bedroom, 2.5-bath home with a 2-car garage, set on a huge half-acre lot with NO rear neighbors! From the moment you step inside, you'll love the bright, open, and airy feel, with loads of natural light and a desirable open-concept floor plan designed for both everyday living and entertaining. The stylish modern kitchen is sure to impress, featuring quartz countertops, stainless steel appliances, and classy upgraded finishes throughout. The spacious living area centers around a cozy gas-log fireplace, creating the perfect spot to relax after a long day. Upstairs, the oversized primary suite offers a private retreat with an en-suite bath, while the versatile loft provides additional space for a home office, media room, playroom, or whatever fits your lifestyle. But the backyard is where this home really stands out! The expansive half-acre lot offers plenty of room to spread out, while the fully fenced yard and double gate make it ideal for outdoor hobbies, recreation, pets, equipment, or entertaining. Add in the privacy of no rear neighbors, and you've got a backyard that's hard to find at this price point. And the cherry on top? A remarkably low HOA fee of just $25/month! If you're looking for a home that combines modern style, functional living space, privacy, and a lot of room to enjoy the outdoors, this is the one you've been waiting for. Homes with this kind of lot and privacy don't come around often--schedule your showing today before someone else gets there first!
- Listing Status:
- Active
- Data Last Updated:
- September 22, 2026 at 7:19AM
- Listing Office:
- Property Specific, LLC : 919-307-7767
- Listing Agent:
- Lucas Reid : 407-718-0911
- MLS ID:
- 10192876
- General: FenceRain Gutters
- Style: CraftsmanTraditional
- Other Structures: PorchDeck
- Parking: GarageOn Street
- Roofing: Shingle
- General: FrameVinyl Siding2Slab
- Road/Access: Asphalt
- HOA Amenities: Annually
- Originating MLS: AMLSNC_TRIANGLE
- County: Johnston
- Zoning: Lot 99 Harvest Meadows Ph 2 95/47411L01042Y
- View: Neighborhood
- Fencing: Back YardPrivacyWood
- Utilities: Cable AvailableElectricity ConnectedPhone AvailableWater Connected
- Water: Public
- Sewer: Septic Tank
- Source: AMLSNC_TRIANGLE
This listing courtesy of Lucas Reid , Property Specific, LLC
Monthly Payment
- Principal & Interest $
- Property Taxes $
- Home Insurance $
- VA Funding Fee $

 New - 3 days ago