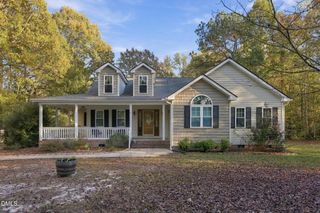
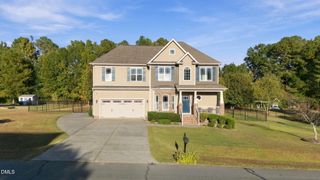
2804 Hunters Retreat Court, Zebulon, NC 27597
- 3 beds |
- 3 baths |
- 2,020 sqft
 Single-Family Home
 Built in 1998
 0.85acre lot
 2 car garage
 $210/sqft
 Listed 13 days ago
Property Description
Welcome home! Situated on nearly an acre in a desirable Zebulon location, this beautifully maintained 3-bedroom, 2.5-bath home offers a wonderful combination of space, comfort, and functionality. An inviting open-concept floor plan features beautiful luxury vinyl plank flooring, neutral colors throughout, and an abundance of natural light. The well-appointed kitchen boasts granite countertops, stainless steel appliances, a tile backsplash, center island, and plenty of space for gathering and entertaining. The spacious primary suite features a vaulted ceiling in the bath and a thoughtfully designed walk-in closet with built-in storage. A large bonus room provides endless possibilities, while a dedicated downstairs office, currently enjoyed as a cozy den, offers additional flexibility. Practical touches abound, including a true dedicated laundry room, convenient dog-washing station, and exceptional storage throughout. Step outside to enjoy the open, airy covered back porch overlooking a sprawling, fully fenced backyard. On nearly an acre of outdoor space, there's plenty of room for relaxation, recreation, pets, and entertaining. Lovingly maintained and move-in ready, this home offers the space, versatility, and outdoor living you've been looking for. Come see all it has to offer!
- Listing Status:
- Active
- Date Added:
- November 5, 2026
- Data Last Updated:
- November 12, 2026 at 1:39PM
- Listing Office:
- Five County Specialists, LLC : 919-887-5114
- Listing Agent:
- Tina Phillips : 919-740-0434
- MLS ID:
- 10201085

- General: Private YardRain GuttersFenced YardOutbuilding
- Style: TraditionalTransitional
- Other Structures: OutbuildingFront PorchDeckRear PorchCovered
- Parking: DrivewayGarageGarage Door Opener
- Roofing: Architectural Shingle
- Windows: BlindsInsulated Windows
- General: BrickFiber Cement2Brick/MortarPillar/Post/Pier
- Road/Access: Asphalt
- Golf: Street Lights
- Originating MLS: Doorify MLS
- County: Wake
- Zoning: R-30Lo31 Hunters Greene Sub Bm1995-1728270601186156000 0222087
- Fencing: Back YardWood
- Water: Well
- Sewer: Septic Tank
- Source: Doorify MLS
This listing courtesy of Tina Phillips , Five County Specialists, LLC
Monthly Payment
- Principal & Interest $
- Property Taxes $
- Home Insurance $
- VA Funding Fee $

Location
Similar Listings Nearby
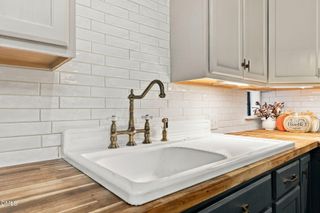
 New - 1 day ago