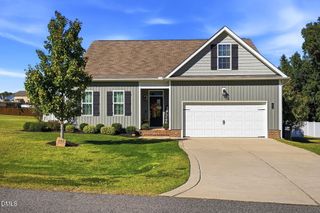
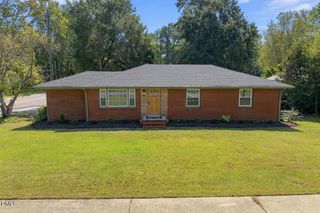
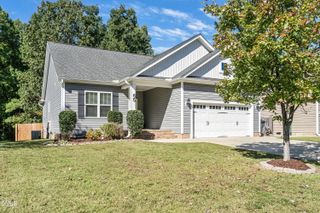
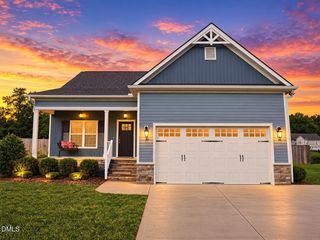
290 Seahawk Way, Zebulon, NC 27597
- 3 beds |
- 2 baths |
- 1,713 sqft
 Single-Family Home
 Built in 2026
 0.52acre lot
 3 car garage
 $225/sqft
 Listed 7 days ago
Property Description
Welcome home to timeless design and thoughtful details in this Craftsman-style ranch with a hint of farmhouse flare. Step through a spacious foyer into a breathtaking cathedral-ceiling living room--designed to feel open and serene, with a comfortable flow. At the heart of the home, the gourmet kitchen is as functional as it is beautiful, featuring soft-close shaker cabinets, a stylish tile backsplash, stainless steel appliances (including a microwave vented to the outside), recessed and pendant lighting, and a layout perfect for entertaining and everyday living. Enjoy the comfort of this split floor plan, offering space and separation for family or guests. Tucked away for privacy, the Primary Suite is a true retreat-- highlighted by a dramatic double-tray ceiling, two custom walk-in closets with built-in wood shelving, and a spa-inspired bath with a free standing soaking tub, separate vanities, and a walk-in shower. The laundry room, set behind a stylish barn door, combines convenience with character and makes daily routines effortless. This home offers both charm and lifestyle. Built by a small, local builder known for quality and craftsmanship--you'll feel the difference.
- Listing Status:
- Active
- Date Added:
- October 15, 2026
- Data Last Updated:
- October 23, 2026 at 3:41AM
- Listing Office:
- RE/MAX SOUTHLAND REALTY II : 919-773-0991
- Listing Agent:
- Kelsey lee Hyman : 919-320-8179
- MLS ID:
- 10198625

- General: None
- Style: RanchCraftsmanTraditional
- Other Structures: PorchFront PorchRear PorchScreenedCovered
- Parking: AttachedConcreteDrivewayGarage Faces FrontGarageGarage Door Opener
- Roofing: ShingleArchitectural Shingle
- Windows: Low-Emissivity WindowsScreens
- General: Board & Batten SidingShake SidingVinyl Siding1Crawlspace
- HOA Amenities: Unknown145.2Annually
- Golf: Street Lights
- Originating MLS: Doorify MLS
- County: Johnston
- Zoning: LOT 102 CAROLINA LANDING PH 3 98/410271300-15-5200
- View: NeighborhoodRural
- Fencing: None
- Water: Public
- Sewer: Septic Tank
- Source: Doorify MLS
This listing courtesy of Kelsey lee Hyman , RE/MAX SOUTHLAND REALTY II
Monthly Payment
- Principal & Interest $
- Property Taxes $
- Home Insurance $
- VA Funding Fee $

Location
Similar Listings Nearby
 New - 23 hours ago