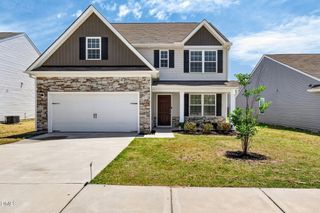
321 Longleaf Lane, Zebulon, NC 27597
- 4 beds |
- 3 baths |
- 2,483 sqft
 Single-Family Home
  Built in 2026
  6,534sqft lot
 2 car garage
  $167/sqft
  Listed 7 days ago
Property Description
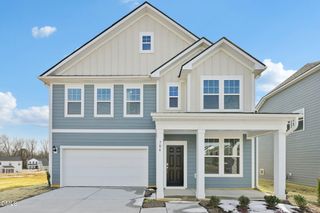
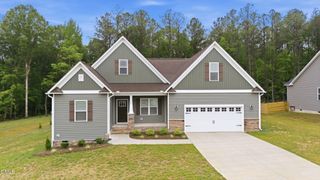
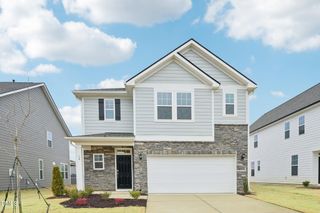
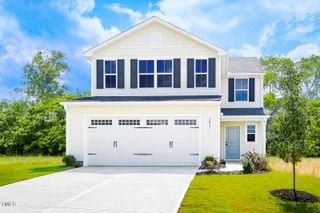
Experience the perfect blend of comfort, style, and functionality in this beautifully designed 2,483 sq. ft. home overlooking peaceful open green space. From the moment you enter, you'll appreciate the thoughtful layout featuring elegant EVP flooring throughout the main living areas and a formal dining room conveniently connected to the kitchen. The kitchen is designed to impress with granite countertops, tile backsplash, stainless steel appliances including a gas range, versitle island, and single-bowl sink, all opening seamlessly to the extended family room, ideal for entertaining and everyday living. A first-floor bedroom and full bath with walk-in shower offer the perfect setup for guests or multi-generational living. Oak tread stairs lead to the second floor where a spacious loft provides additional flexible living space alongside two secondary bedrooms and a full bath. Retreat to the expansive primary suite featuring a luxurious tiled shower with seat, double bowl vanity, separate water closet, and an oversized walk-in closet. Additionally, a laundry room with utility sink and a screened rear porch perfect for relaxing while enjoying the serene green space views. This home combines modern finishes, versatile spaces, and timeless design, all in one exceptional package. Come take a tour today! Home will be ready for a late August/early September close!
- Listing Status:
- Active
- Date Added:
- May 20, 2026
- Data Last Updated:
- May 27, 2026 at 9:06PM
- Listing Office:
- Davidson Homes Realty, LLC : 919-475-4299
- Listing Agent:
- Marisa Leigh-Laba : 919-475-4299
- MLS ID:
- 10168556

- Style: Traditional
- Other Structures: PatioCovered
- Parking: AttachedConcreteGarage Door OpenerGarage Faces Front
- Roofing: Shingle
- Windows: ENERGY STAR Qualified WindowsInsulated Windows
- General: Board & Batten SidingBrick VeneerVinyl Siding2Stem Walls
- Road/Access: Asphalt
- HOA Amenities: PlaygroundTrail(s)285.0Quarterly
- Originating MLS: Triangle MLS
- County: Wake
- Zoning: WDC 30
- View: View
- Fencing: None
- Utilities: Cable AvailableNatural Gas Available
- Water: Public
- Sewer: Public Sewer
- Source: Triangle MLS
This listing courtesy of Marisa Leigh-Laba , Davidson Homes Realty, LLC
Monthly Payment
- Principal & Interest $
- Property Taxes $
- Home Insurance $
- VA Funding Fee $

 New - 16 hours ago