402 Stallings Road, Zebulon, NC 27597
- 3 beds |
- 1 bath |
- 1,419 sqft
 Single-Family Home
  Built in 1962
  1.52acre lot
 —— car garage
  $215/sqft
  Listed 19 days ago
Property Description
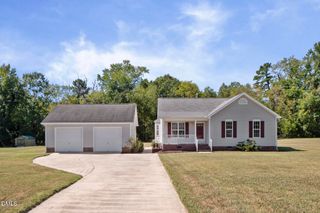
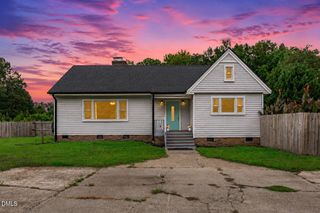
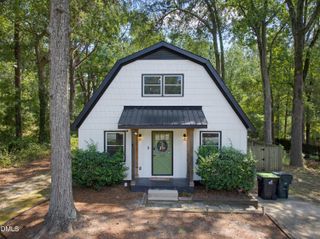
Welcome to this charming brick ranch home tucked away in Zebulon, an inviting space that blends timeless character with today's comforts. Built in 1962, this 3-bedroom, 1-bath residence offers the warmth and appeal of an older home while featuring modern comforts. As you approach, notice the enduring charm of the brick exterior and sense of privacy created by the 1.5-acre lot. The property offers a peaceful setting with a scenic pond view, creating a relaxing backdrop for your enjoyment. Step inside to find updated (2023) flooring throughout, complemented by fresh interior paint that brightens every room. The living area features a gorgeous bay window, bringing in natural light and showcasing the home's classic style. Enjoy the built-in shelving adding both character and practical storage. The kitchen is designed for function and convenience, highlighted by a wood surfaced kitchen island that's perfect for meal prep, casual dining, and entertaining. Appliances include a fridge, 2025 dishwasher, and a washer/dryer combo to convey. Outside, find covered convenience in the attached carport, offering protection from the elements and easy access to the home. Storage is plentiful thanks to two outdoor sheds plus an attached woodshed, providing extra space for tools, equipment, and lawn care needs. Located only about 5 minutes to the highway for quick commuting and approximately 20 minutes to major shopping for dining, groceries, and everyday convenience. Come experience the character, comfort, and peaceful pond-view setting for yourself.
- Listing Status:
- Active
- Date Added:
- September 3, 2026
- Data Last Updated:
- September 22, 2026 at 7:39AM
- Listing Office:
- Keller Williams Realty : 919-676-0600
- Listing Agent:
- Skye Lee Hagen : 919-809-3117
- MLS ID:
- 10190394

- General: Private YardRain GuttersShed(s)Storage
- Style: RanchTraditional
- Other Structures: Shed(s)Storage
- Parking: Attached CarportDrivewayGravel
- Roofing: Shingle
- General: Brick1Crawlspace
- Golf: None
- Originating MLS: Doorify MLS
- County: Franklin
- Zoning: FCO R-30See Pilot Folder001267
- View: Pond
- Fencing: None
- Utilities: Water ConnectedSeptic Connected
- Water: Shared Well
- Sewer: Septic Tank
- Source: Doorify MLS
This listing courtesy of Skye Lee Hagen , Keller Williams Realty
Monthly Payment
- Principal & Interest $
- Property Taxes $
- Home Insurance $
- VA Funding Fee $

Location
Similar Listings Nearby