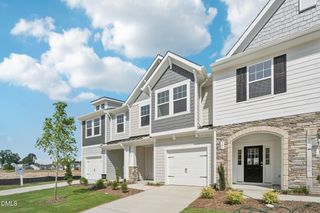
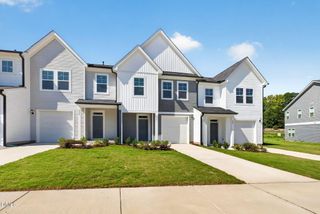
414 Barrington Key Drive, Zebulon, NC 27597
- 3 beds |
- 3 baths |
- 1,664 sqft
 Town Home
  Built in 2026
  2,614sqft lot
 1 car garage
  $156/sqft
  Listed 1 month ago
Property Description
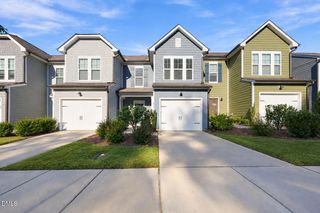
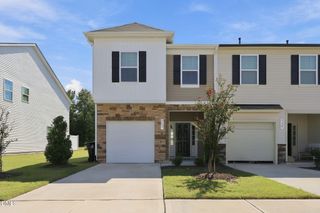
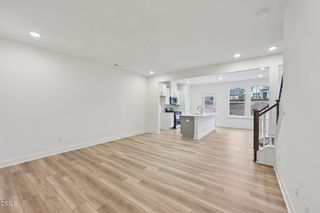
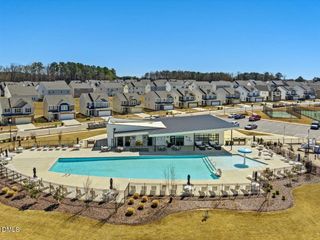
Looking for a PRIVATE yard that you are allowed to FENCE? Look no further and join us in our newest phase! Experience your own private section of the neighborhood while still having access to the amenities. This home is MOVE IN READY and can close immediately. This two-story interior townhome blends comfort and style seamlessly, featuring an OPEN CONCEPT first floor with a welcoming living room and a contemporary kitchen designed for entertaining family and friends. The kitchen boasts white cabinets, a spacious countertop island, and comes complete with a REFRIGERATOR for added convenience. The first floor also includes discreet storage spaces, a powder room and BLINDS INCLUDED throughout for privacy and style. Upstairs, the primary suite offers a generously sized retreat with an expansive walk-in closet and private bath. Never run out of hot water with your TANKLESS WATER HEATER. Two additional bedrooms provide flexibility for family, guests, or a personal office, while a laundry room equipped with INCLUDED WASHER AND DRYER adds practicality to daily living. Enjoy peaceful outdoor living with roomy backyards, and plenty of space to relax or entertain. The community features a junior Olympic swimming pool with additional area for kids, clubhouse, sports field, play area and more. The only thing more alluring? The incentives. Come visit to learn more or contact our online sales team to make an appointment to reserve your home and get the beautiful home you deserve. Some photos may be representative
- Listing Status:
- Active
- Date Added:
- August 16, 2026
- Data Last Updated:
- September 22, 2026 at 7:39AM
- Listing Office:
- Dream Finders Realty LLC : 910-988-4888
- Listing Agent:
- Matt Goss : 919-801-8247
- MLS ID:
- 10186734

- General: Private EntranceRain Gutters
- Style: TraditionalTransitional
- Other Structures: Front PorchPatioCovered
- Parking: AttachedDrivewayGarageParking spaces: 2
- Roofing: Shingle
- Windows: Blinds
- General: Vinyl Siding2Concrete PerimeterSlab
- Road/Access: Paved
- HOA Amenities: ClubhouseMaintenance GroundsPoolSport CourtMaintenance Grounds81.0Monthly
- Originating MLS: Doorify MLS
- County: Wake
- Zoning: R-13-LOT 336 BARRINGTON SUB PH2H BM2024-01987270604923015000 0520424
- View: Trees/Woods
- Utilities: Cable AvailableElectricity ConnectedNatural Gas ConnectedSewer ConnectedUnderground Utilities
- Water: Public
- Sewer: Public Sewer
- Source: Doorify MLS
- Ownership: Townhouse
This listing courtesy of Matt Goss , Dream Finders Realty LLC
Monthly Payment
- Principal & Interest $
- Property Taxes $
- Home Insurance $
- VA Funding Fee $

Location
Similar Listings Nearby