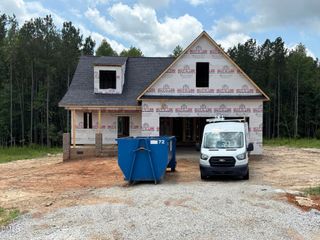
608 Crescent Wood Trail, Zebulon, NC 27597
- 3 beds |
- 2 baths |
- 1,917 sqft
 Single-Family Home
  Built in 2026
  6,098sqft lot
 2 car garage
  $196/sqft
  Listed 6 days ago
Property Description
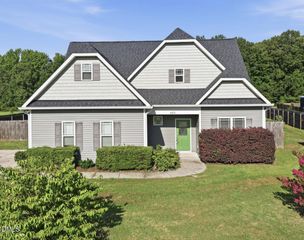
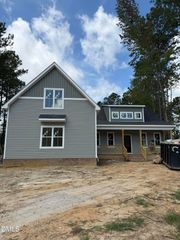
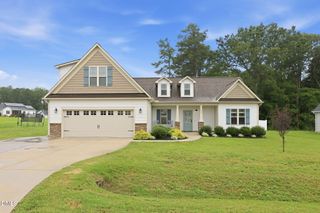
Experience effortless main-level living in the stunning Daphne floor plan at Woodland Crossing. Ready for a late December 2026 move-in, this 1,917-square-foot home is designed with an open-concept layout that maximizes natural light and flow. EVP flooring spans all public spaces, leading you into a true chef's kitchen equipped with stainless steel gas range, microwave and dishwasher, quartz countertops, and a massive pantry ready for those costco runs. The oversized island with pendant lighting overlooks a bright living room and dining area. The primary suite serves as a private retreat, featuring a spa-inspired tiled shower with a seat, a double-bowl vanity, and a generous closet with room to spare. Two additional bedrooms are positioned at the front of the home for privacy, complemented by a dedicated study or flex space perfect for a mancave or private retreat. Laundry room with sink and mudroom bench off the garage. Enjoy your mornings on the cozy covered porch located just off the breakfast nook backing . This home is situated only 2 minutes from HWY 264 and 25 minutes from Downtown Raleigh, NC and 2 miles from shopping! This one won't last long!
- Listing Status:
- Active
- Data Last Updated:
- August 12, 2026 at 6:18PM
- Listing Office:
- Davidson Homes Realty, LLC : 919-475-4299
- Listing Agent:
- Marisa Leigh-Laba : 919-475-4299
- MLS ID:
- 10184799
- General: Rain Gutters
- Style: RanchTraditional
- Other Structures: PatioCovered
- Parking: AttachedConcreteGarage Faces FrontGarageGarage Door Opener
- Roofing: Shingle
- Windows: Double Pane WindowsInsulated WindowsScreens
- General: Board & Batten SidingStoneVinyl Siding1Stem Wall
- Road/Access: Asphalt
- HOA Amenities: PlaygroundPond Year RoundTrail(s)Quarterly
- Originating MLS: AMLSNC_TRIANGLE
- County: Wake
- Zoning: Woodland Crossing 027027
- Fencing: None
- Utilities: Cable AvailableNatural Gas AvailableNatural Gas Connected
- Water: Public
- Sewer: Public Sewer
- Source: AMLSNC_TRIANGLE
This listing courtesy of Marisa Leigh-Laba , Davidson Homes Realty, LLC
Monthly Payment
- Principal & Interest $
- Property Taxes $
- Home Insurance $
- VA Funding Fee $

 New - 1 day ago