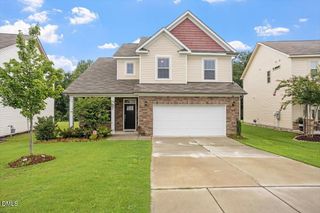
932 Berkeley Glen Road, Zebulon, NC 27597
- 4 beds |
- 3 baths |
- 2,408 sqft
 Single-Family Home
  Built in 2023
  7,405sqft lot
 2 car garage
  $149/sqft
  Listed 12 days ago
Property Description
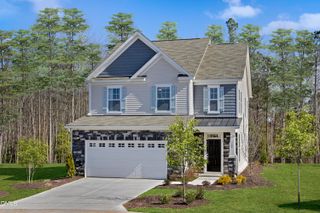
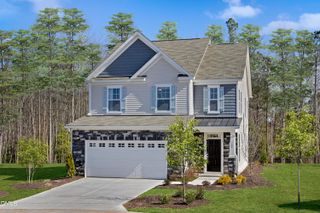
Your future self called. It said to stop scrolling. Because finding a home with 4 bedrooms, a flex room, a spacious loft, an oversized backyard, community pool, green way access, and built in 2023 is what you've been looking for. The flex room says "home office." The loft says "movie nights." The best part? You don't have to choose. Step inside and you'll immediately understand why open floor plans became so popular. The kitchen was designed for everything from rushed weekday breakfasts to holiday cookie marathons, featuring granite countertops, stainless steel appliances, an oversized island perfect for gathering, and a walk-in pantry that's ready to take on your Costco haul without breaking a sweat. The living spaces flow effortlessly together, making everything from quiet nights at home to hosting family and friends feel easy. Upstairs, the generously sized loft is ready for whatever life throws your way. Movie marathons, game nights, homework headquarters, a home gym, or simply a second place to unwind. The spacious primary suite offers a peaceful escape after a long day, while three additional bedrooms provide room to grow, host overnight guests, or finally give everyone their own space. Then there's the backyard... Not the "take three steps and you're at the property line" kind. This is the kind of backyard that's becoming harder and harder to find in newer construction. Backing to mature trees with plenty of room to run, play, garden, entertain, or simply enjoy your morning coffee while listening to nature instead of your neighbor's playlist. And when you're ready to venture out, Shepards Park makes it easy to enjoy life beyond your front door with a community pool, green way access, and a location that keeps shopping, dining, and commuting conveniently within reach. Built in 2023, this home still offers the feel of new construction without the wait. Fair warning...this may be the house that ruins every other showing. Note: professional measurements and floor plan will be added 7/20.
- Listing Status:
- Active
- Date Added:
- July 15, 2026
- Data Last Updated:
- July 27, 2026 at 3:41AM
- Listing Office:
- Auralia Residential : 919-373-3037
- Listing Agent:
- Tamisha Lane : 919-866-9302
- MLS ID:
- 10180132

- General: Rain Gutters
- Style: Traditional
- Other Structures: PatioSee Remarks
- Parking: AttachedConcreteDirect AccessDrivewayGarage Faces FrontGarageGarage Door OpenerInside EntranceKitchen LevelParking spaces: 4
- Roofing: Architectural Shingle
- Windows: Double Pane Windows
- General: Aluminum SidingFrame2Slab
- Road/Access: Paved
- HOA Amenities: ManagementPool75.0Monthly
- Golf: CurbsPoolStreet LightsSidewalks
- Originating MLS: Doorify MLS
- County: Wake
- Zoning: R-13-Lo249 Shepards Park II Ph2b Bm2022-00970270604524757000 0496729
- View: Neighborhood
- Fencing: None
- Water: Public
- Sewer: Public Sewer
- Source: Doorify MLS
This listing courtesy of Tamisha Lane , Auralia Residential
Monthly Payment
- Principal & Interest $
- Property Taxes $
- Home Insurance $
- VA Funding Fee $

Location
Similar Listings Nearby
 New - 23 hours ago