939 Cheves Road, Zebulon, NC 27597
- 3 beds |
- 1 bath |
- 1,062 sqft
 Single-Family Home
  Built in 1981
  0.76acre lot
 —— car garage
  $220/sqft
  Listed 3 months ago
Property Description
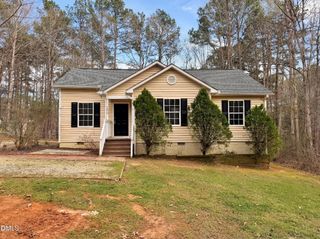
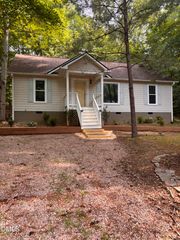
$5000 USE AS YOU CHOOSE INCENTIVE ** Renovated ranch under $235,000 with the big-ticket updates already handled! Set on .76 acres with no HOA or restrictive covenants, this move-in-ready 3-bedroom home offers easy one-level living in a peaceful, partially wooded setting. Inside, the open kitchen and living area feels bright and spacious, with abundant natural light, smooth ceilings, fresh neutral paint, and stylish luxury vinyl flooring throughout. The modern kitchen features quartz countertops, white cabinetry, stainless steel appliances, recessed lighting, and plenty of room for casual dining and entertaining. All three bedrooms offer comfortable flexibility for sleeping, office, or guest space, while the indoor laundry closet adds everyday convenience. Recent improvements include a 2025 roof, complete 2025 HVAC system with new ductwork, 2026 water heater, updated plumbing and lighting fixtures, upgraded finishes, and 2026 gutter and drainage improvements. Outside, enjoy front and side porches, a generous yard with a blend of open and wooded space, two-car gravel parking, and an outdoor storage building. Explore the Zillow Showcase photos, floor plan, and 3D tour--then come see how comfortably this refreshed home lives! **INCENTIVE FOR CLOSINGS ON OR BEFORE 10/31/26**
- Listing Status:
- Active
- Data Last Updated:
- September 22, 2026 at 2:22PM
- Listing Office:
- Northside Realty Inc. : 919-784-0101
- Listing Agent:
- Tip Iuliucci : 910-527-0948
- MLS ID:
- 10174006
- General: Storage
- Style: Ranch
- Other Structures: Front PorchSide Porch
- Parking: GravelUnpaved
- Roofing: Shingle
- General: Vinyl Siding1Crawlspace
- Road/Access: State Road
- Originating MLS: AMLSNC_TRIANGLE
- County: Franklin
- Zoning: Mullen2729-73-5964
- Fencing: None
- Utilities: Electricity ConnectedWater Connected
- Water: Shared Well
- Sewer: Septic Tank
- Source: AMLSNC_TRIANGLE
This listing courtesy of Tip Iuliucci , Northside Realty Inc.
Monthly Payment
- Principal & Interest $
- Property Taxes $
- Home Insurance $
- VA Funding Fee $