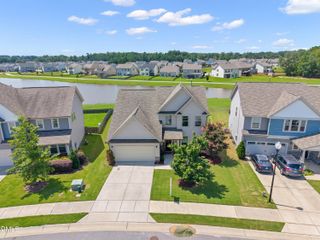
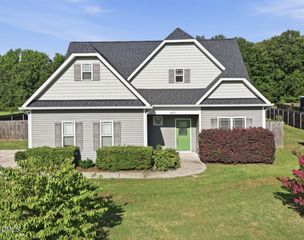
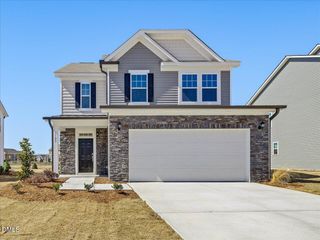
944 Berkeley Glen Road, Zebulon, NC 27597
- 4 beds |
- 3 baths |
- 2,411 sqft
 Single-Family Home
  Built in 2023
  7,405sqft lot
 2 car garage
  $141/sqft
  Listed 3 days ago
Property Description
Welcome to a home that offers the space, flexibility, and lifestyle you've been looking for! This inviting two-story resale home features 4 bedrooms and 2.5 baths with an open floor plan designed for comfortable everyday living and easy entertaining. The spacious family room flows into the dining area and well-appointed kitchen, featuring granite countertops, stainless steel appliances, loads of cabinet space, and a large island that serves as a natural gathering spot. A versatile first-floor flex room provides the perfect space for a home office, sitting room, or additional living area. Upstairs, you'll find generously sized bedrooms, a spacious loft offering endless possibilities for a media room, home office, playroom, or retreat, and a private primary suite. Step outside to the patio and flat backyard, ideal for outdoor dining, relaxing, and entertaining. Enjoy community amenities including a large neighborhood pool and greenway access, adding even more opportunities for recreation and outdoor enjoyment. Conveniently located with shopping, dining, and commuting options within easy reach, this home combines comfort, functionality, and convenience in one desirable package. Come see all this home has to offer and make it yours!
- Listing Status:
- Active
- Date Added:
- August 9, 2026
- Data Last Updated:
- August 12, 2026 at 8:41PM
- Listing Office:
- Pinnacle Realty : 919-796-1228
- Listing Agent:
- Robbin Sutton : 919-255-8210
- MLS ID:
- 10185308

- General: BarbecueOutdoor GrillRain Gutters
- Style: CraftsmanTraditionalTransitional
- Other Structures: Patio
- Parking: AttachedDrivewayGarage
- Roofing: Shingle
- General: Board & Batten SidingStoneStone VeneerVertical SidingVinyl Siding2Slab
- HOA Amenities: Unknown75.0Monthly
- Golf: ParkSuburbanSidewalks
- Originating MLS: Doorify MLS
- County: Wake
- Zoning: R-13-Lo251 Shepards Park II Ph2b Bm2022-00970270604525900000 0496731
- View: NeighborhoodTrees/Woods
- Water: Public
- Sewer: Public Sewer
- Source: Doorify MLS
This listing courtesy of Robbin Sutton , Pinnacle Realty
Monthly Payment
- Principal & Interest $
- Property Taxes $
- Home Insurance $
- VA Funding Fee $

Location
Similar Listings Nearby
 New - 16 hours ago