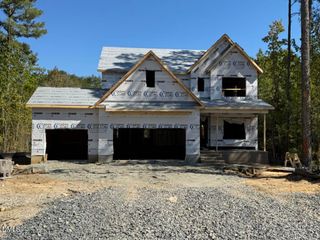
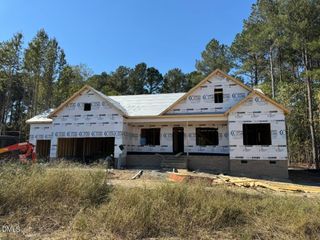
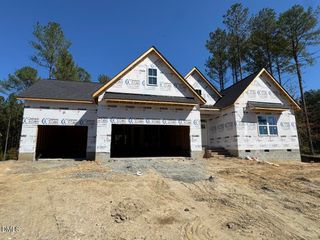
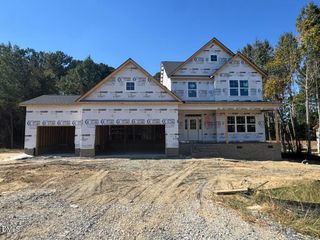
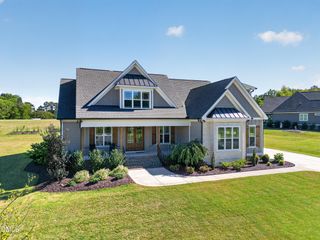
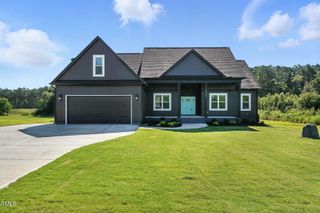
9604 Viamant Lane, Zebulon, NC 27597
- 3 beds |
- 3 baths |
- 2,672 sqft
 Single-Family Home
 Built in 2026
 0.76acre lot
 2 car garage
 $251/sqft
 Listed 15 days ago
Property Description
Beautifully crafted single-family build on a private, wooded lot that feels like your own personal retreat. The gourmet kitchen offers a bar seating peninsula open to the breakfast area, "Calacatta Capri" quartz countertops, white shaker cabinets, mosaic tile backsplash, pantry, and stainless steel appliances including a gas cooktop, wall ovens, microwave, and dishwasher. The formal dining area showcases custom wainscoting and a coffered ceiling. The great room includes a gas log fireplace with floating mantle, white shiplap accent wall, and access to the rear covered porch. The first-floor primary suite features a tray ceiling with crown molding and a spa-like bath with a dual quartz vanity with center drawer stack, walk-in tile shower, linen closet, and walk-in closet. A mudroom with built-in coat station provides garage access and connects to the laundry room. Upstairs, includes an open loft, third bedroom, and full bath -- perfect for a guest or in-law suite. Set on a .76-acre lot, this home includes a 3-car garage, Energy Plus certification, fiber internet availability, and in-house builder warranty.
- Listing Status:
- Active
- Data Last Updated:
- October 23, 2026 at 6:20AM
- Listing Office:
- Coldwell Banker HPW : 919-876-8824
- Listing Agent:
- Jim Allen : 919-645-2114
- MLS ID:
- 10197379
- General: Rain Gutters
- Style: TraditionalTransitional
- Other Structures: PorchCovered
- Parking: AttachedConcreteDrivewayGarage Faces FrontGarageGarage Door OpenerParking spaces: 6
- Roofing: Shingle
- General: Fiber Cement1Slab
- HOA Amenities: Annually
- Originating MLS: AMLSNC_TRIANGLE
- County: Wake
- Zoning: LO18 Shadow Ridge1798802853
- Utilities: Cable AvailableElectricity AvailableSewer ConnectedWater Connected
- Water: Public
- Sewer: Public Sewer
- Source: AMLSNC_TRIANGLE
This listing courtesy of Jim Allen , Coldwell Banker HPW
Monthly Payment
- Principal & Interest $
- Property Taxes $
- Home Insurance $
- VA Funding Fee $