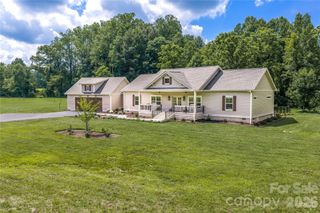
68 Huckleberry Ridge Lane, Zirconia, NC 28790
- 3 beds |
- 3 baths |
- 2,286 sqft
 Single-Family Home
  Built in 2023
  0.55acre lot
 2 car garage
  $339/sqft
  Listed 23 days ago
Property Description
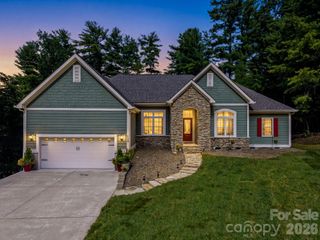
Experience elevated mountain living in this nearly new home, beautifully situated beside a protected green space in one of Western North Carolina’s sought-after communities. Offering an exceptional sense of privacy, the property backs to a peaceful creek and enjoys direct access to scenic hiking trails, creating a seamless connection to the surrounding landscape. The thoughtfully designed interior features an open-concept main living area with soaring vaulted ceilings extending through the kitchen, living room and primary suite, creating an airy, spacious atmosphere. A gas fireplace provides a warm and inviting focal point, while gleaming hardwood floors and granite countertops add timeless appeal throughout the main level. The fully finished lower level provides exceptional flexibility with 2 additional bedrooms and living space. Two spacious covered decks extend the living space outdoors. Each, easily accessed from the main living areas, invite a sense of relaxation while being surrounded by native trees and the sounds of the creek. Modern sustainability features include solar panels, a Tesla Powerwall 3 for energy storage and backup, and an EV charging station. Beyond the home, an exceptional community lifestyle awaits with a clubhouse, well-equipped fitness center, outdoor pool, fishing pond, recreational trails and stunning natural waterfall. Here, the best of mountain living comes together—privacy, natural beauty, modern comfort and an amenity-rich community, all in one remarkable setting.
- Listing Status:
- Active
- Data Last Updated:
- September 22, 2026 at 10:18PM
- Listing Office:
- Premier Sotheby’s International Realty : 828-277-3238
- MLS ID:
- 4419840

- Style: Arts and Crafts
- Other Structures: Rear PorchCovered
- Parking: DrivewayAttached Garage
- Roofing: Architectural Shingle
- Windows: Insulated Window(s)
- General: Site BuiltBasementSlab
- Road/Access: OtherPaved
- HOA Amenities: 1650.0Annually
- Originating MLS: carolina
- County: Henderson
- Zoning: R31017615
- Utilities: PropaneSatellite Internet AvailableSolar
- Water: City
- Sewer: Septic Installed
- Source: carolina
This listing courtesy of Premier Sotheby’s International Realty
Monthly Payment
- Principal & Interest $
- Property Taxes $
- Home Insurance $
- VA Funding Fee $

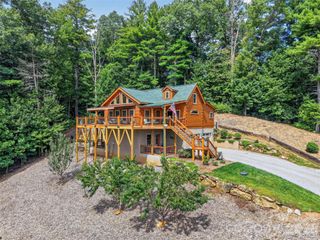
 New - 1 day ago