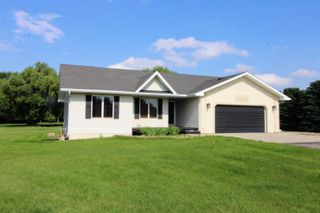
1617 Heights Ave, Burlington, ND 58722
- 6 beds |
- 3 baths |
- 3,325 sqft
 Single-Family Home
 Built in 2026
 0.26acre lot
 3 car garage
 $168/sqft
 Listed 2 months ago
Property Description
Brand new 3,376 sq. ft., 6 bedroom, 3 bathroom home, with a triple attached garage that has so much to offer!! Enjoy large open spaces and generous room sizes. This well planned home features functional designated front and garage entry foyers. The kitchen features a large island, over and under cabinet lighting, closet pantry, and a nice stainless steel appliance package. The dining area is conveniently located off the kitchen and is open to the living room which has vaulted ceilings, semi-open staircase, recessed lighting, and an electric fireplace. The master bedroom is tucked away in its own separate area with a private bathroom with double sinks, large shower with transom window, and walk-in closet. The laundry room is conveniently accessible to the master bedroom closet and also has a second entry off the common living area. The garage entry features a large closet that is ideal for boots, coats, and backpacks. The basement is fully finished with an extra large family room and an area that would be perfect for a game table. The basement also includes 3 additional egress bedrooms and a full bathroom. The insulated & sheet-rocked attached garage offers plenty of room for larger vehicles and has 8' tall overhead doors for extra clearance. The garage also has a floor drain, recessed lighting, and is heated. This home is all that you would expect and more! The home is nearing completion and can accommodate most buyer's move-in time.
- Listing Status:
- Active
- Date Added:
- August 28, 2026
- Data Last Updated:
- November 9, 2026 at 4:42PM
- Listing Office:
- BROKERS 12, INC. : 701-852-3757
- MLS ID:
- 261450

- Style: 1
- General: 1Concrete
- School District: DLB
- County: Ward
- Driveway: Concrete
- Zoning: R1LOT 3 HARVEST HEIGHTS 13TH ADDN BURLINGTON S-07 A .25BN120860000030
- Water: City
- Sewer: City
This listing courtesy of BROKERS 12, INC.
Monthly Payment
- Principal & Interest $
- Property Taxes $
- Home Insurance $
- VA Funding Fee $