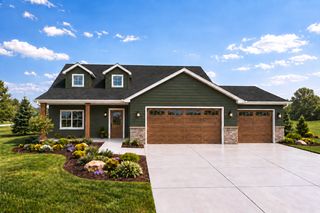
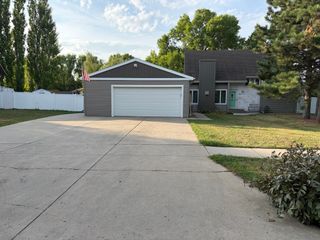
2534 Golden Lane S, Fargo, ND 58104
- 3 beds |
- 3 baths |
- 2,071 sqft
 Single-Family Home
  Built in 2026
  7,362sqft lot
 3 car garage
  $241/sqft
  Listed 1 month ago
Property Description
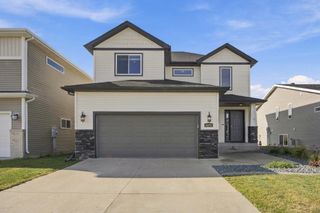
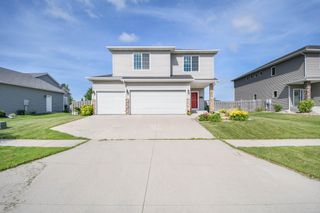
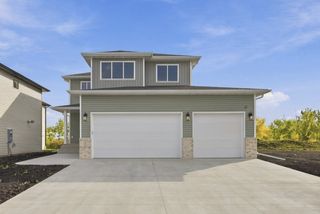
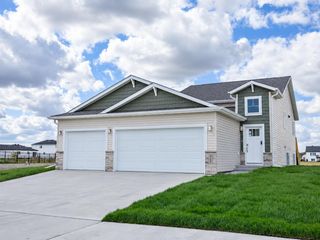
New construction + crazy incentives + a floor plan that just makes sense. Meet the Rockford. This two-story home is loaded with windows offering tons of natural light & plenty of room for everyday life without feeling like you’re wasting space. The main level is where everyone will want to hang out, with an open-concept kitchen, dining, and living area that flows together beautifully. The kitchen has a gas range, sheetrock hood, upgraded vinyl flooring for a little extra durability, and a walk-in pantry tucked off to the side — because you can never have too much pantry space. There’s also a dedicated office and a convenient half bath on the main level. Upstairs, you’ll find three bedrooms, a dedicated laundry room, and a full bathroom. The primary bedroom is the standout with plenty of room to spread out, plus a private bathroom and walk-in closet. And then there’s the basement — currently unfinished, but with the potential to add TWO more bedrooms, a third full bathroom, and a family room. Basically, the space is there whenever you’re ready to finish it. Now for that incentive I mentioned... you can choose two of the following incentives: 1) "Lower My Payment" 2) "Lower My Cash to Close" or 3) "Build It My Way". See the attached flyer for more details! **photos are of a previous model home**
- Listing Status:
- Active
- Data Last Updated:
- September 25, 2026 at 3:17AM
- Listing Office:
- REALTY XPERTS : 701-356-5300
- MLS ID:
- 7128385

- General: StoneVinyl
- Parking: Attached GarageFloor DrainInsulated Garage
- Roofing: Architectural Shingle
- General: TwoPoured Concrete
- HOA Amenities: Lawn CareSnow Removal250.0Monthly
- Originating MLS: northstar
- School District: Fargo
- County: Cass
- Zoning: 01872200190000
- Water: City Water/Connected
- Sewer: City Sewer/Connected
- Source: northstar
This listing courtesy of REALTY XPERTS
Monthly Payment
- Principal & Interest $
- Property Taxes $
- Home Insurance $
- VA Funding Fee $