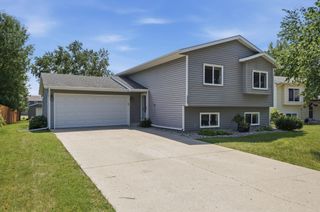
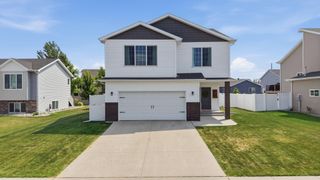
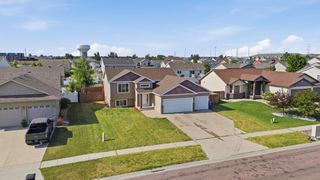
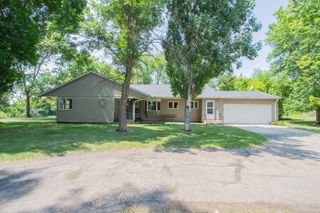
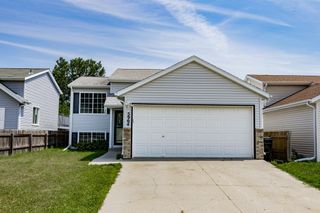
2832 Westgate Drive S, Fargo, ND 58103
- 3 beds |
- 2 baths |
- 1,728 sqft
 Single-Family Home
  Built in 1974
  0.36acre lot
 2 car garage
  $196/sqft
  Listed 15 days ago
Property Description
Nestled in a quiet, established neighborhood, this charming 3-bedroom, 2-bath home offers the perfect combination of comfort, convenience, and outdoor living. Located in one of the most desirable areas of town, you'll enjoy easy access to schools, parks, shopping, and restaurants while coming home to a peaceful setting. Inside, the home features a functional layout with a generously sized primary bedroom suite that provides a comfortable private retreat. The kitchen is equipped with brand-new appliances, offering both style and peace of mind for the next owner. The walkout basement adds valuable living space and provides convenient access to the backyard. The true highlight of this property is the incredible outdoor space. Step outside to a very large, fully fenced backyard featuring a huge swimming pool with an expansive deck, creating the perfect setting for relaxing, entertaining, or enjoying summer with family and friends. There's still plenty of yard left for pets, play, or gardening. If you're looking for a well-maintained home with new appliances, a spacious primary suite, an amazing backyard, walkout basement, and an unbeatable location, this is one you won't want to miss!
- Listing Status:
- Active
- Data Last Updated:
- July 29, 2026 at 6:16AM
- Listing Office:
- REAL (1531 FGO) : 701-557-8215
- MLS ID:
- 7109855

- General: Cement Board
- Parking: Attached Garage
- General: Split Entry (Bi-Level)Poured Concrete
- HOA Amenities: 0.0
- Originating MLS: northstar
- School District: Fargo
- County: Cass
- Zoning: 01400000720000
- Water: City Water/Connected
- Sewer: City Sewer/Connected
- Source: northstar
This listing courtesy of REAL (1531 FGO)
Monthly Payment
- Principal & Interest $
- Property Taxes $
- Home Insurance $
- VA Funding Fee $

 New - 1 day ago