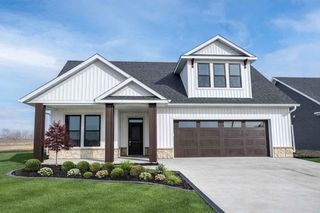
4150 Furnberg Place S, Fargo, ND 58104
- 3 beds |
- 3 baths |
- 2,298 sqft
 Single-Family Home
  Built in 2021
  —— sqft lot
  3 car garage
  $392/sqft
  Listed 1 month ago
Property Description
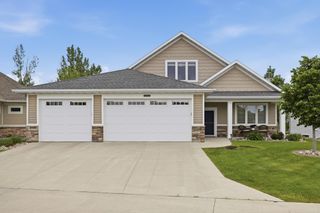
Welcome to this exceptional Rambler located in South Fargo on Osgood golf Couse! Completed by Building Concepts. This custom-built home features three bedrooms, three bathrooms and timeless finishes throughout. This open Main level showcases 9 Ft & 12 Ft ceilings, 8 Ft Doors, oversized Gas Fireplace, and 10 Ft x 4 1/2 Ft. Kitchen Island with quarts countertop and center sink. Custom kitchen cabinets that go all the way up to the 12 Ft ceilings. Large Butler's pantry with sink and instant hot water. Walk through oversized patio doors to large maintenance free deck with large power awning and lower concrete block patio. Master Bedroom suite with extra-large tube, oversized shower and walk in closet. Large 3 stall attached garage, heated with floor drain. Electric charger in garage for electric car! Underground sprinkler system, Curb concrete edging installed around home. Two bedroom's include private bath and Walnut vanities! Air exchanger & Power humidifier. Large lower level ready to be finished to make this the perfect house. Quite location for entertaining year around! Must See!
- Listing Status:
- Active
- Data Last Updated:
- September 25, 2026 at 3:17AM
- Listing Office:
- RE/MAX Legacy Realty : 701-492-5050
- MLS ID:
- 7125604

- General: Engineered Wood
- Pool: None
- Parking: Attached GarageConcreteElectricElectric Vehicle Charging Station(s)Floor DrainGarage Door OpenerInsulated GarageStorage
- Roofing: Age 8 Years or LessArchitectural Shingle
- General: OnePoured Concrete
- Road/Access: City StreetCurbsPaved StreetsSidewalksStreet LightsStorm Sewer
- HOA Amenities: 0.0
- Originating MLS: northstar
- School District: West Fargo
- County: Cass
- Zoning: 01702001760000
- Fencing: None
- Utilities: Circuit Breakers200+ Amp Service
- Water: Rural/Municipality
- Sewer: City Sewer/Connected
- Source: northstar
This listing courtesy of RE/MAX Legacy Realty
Monthly Payment
- Principal & Interest $
- Property Taxes $
- Home Insurance $
- VA Funding Fee $