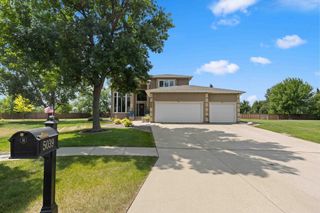
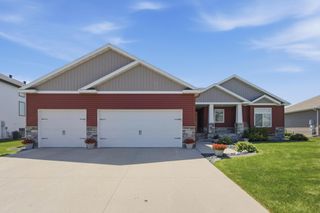
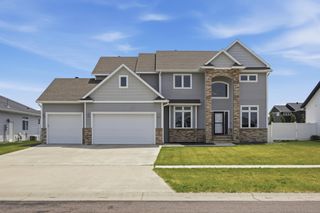
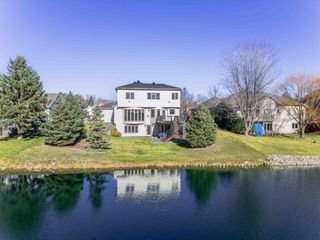
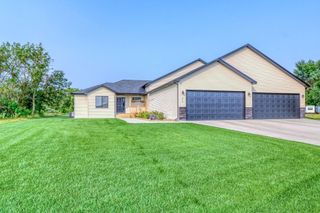
4180 58th Street S, Fargo, ND 58104
- 6 beds |
- 4 baths |
- 4,584 sqft
 Single-Family Home
  Built in 2003
  0.48acre lot
 3 car garage
  $185/sqft
  Listed 27 days ago
Property Description
Contractor-owned and meticulously maintained, this 1½-story home sits on a quiet cul-de-sac in the sought-after Osgood Golf Course neighborhood, offering 4,700 finished square feet, 6 bedrooms (or 5 plus a fitness room), and 3½ bathrooms—with less than $4,000 remaining in special assessments. Its standout feature is a professionally engineered ICF (Insulated Concrete Form) foundation that delivers energy efficiency you won't find in standard construction. The lower level needs little to no supplemental heat in winter and stays cool and dry all summer. Inside, real character shows in custom Craftsman solid wood-core doors; brick, natural rock, and wood accents; 12-foot ceilings in the main living area; and hickory hardwood flooring. The main-floor primary suite is a private retreat with heated floors, a steam sauna/shower, fireplace, and mounted TV. The kitchen features all-new KitchenAid appliances and solid quartz countertops, with matching quartz in the lower-level kitchenette. Built for entertaining, the lower level offers a full kitchenette with cooktop, refrigerator, dishwasher, and wet bar; a theater room with professional audio and commercial drapes; and a fitness area with commercial-grade rubber flooring. A private office/den with built-ins rounds out the interior. Outdoors, a heated full-cedar screened porch opens to an expansive concrete patio with an outdoor kitchen, fire pit, professional landscaping, mature trees, and underground irrigation. The oversized heated triple garage is fully finished with aluminum wainscoting, stainless steel cabinetry, floor drain, utility sink, integrated audio, and a mounted TV—plus a separate outbuilding for a workshop or storage. Located in the West Fargo School District with quick access to I-94 and I-29, this is a rare chance to own a home where superior construction, energy efficiency, and standout entertaining spaces come together. Five mounted TVs and whole-home audio are included. Additional outbuilding for a workshop or storage with a walk-in door and an overhead door.
- Listing Status:
- Active
- Data Last Updated:
- July 29, 2026 at 5:17AM
- Listing Office:
- Trilogy Real Estate : 701-261-0279
- MLS ID:
- 7103058

- General: StoneVinylStorage Shed
- Parking: Attached Garage
- General: One and One HalfICFs (Insulated Concrete Forms)
- HOA Amenities: Other120.0Annually
- Originating MLS: northstar
- School District: West Fargo
- County: Cass
- Zoning: 01702000080000
- Water: City Water/Connected
- Sewer: City Sewer/Connected
- Source: northstar
This listing courtesy of Trilogy Real Estate
Monthly Payment
- Principal & Interest $
- Property Taxes $
- Home Insurance $
- VA Funding Fee $