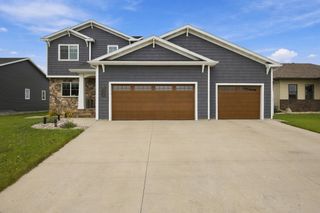
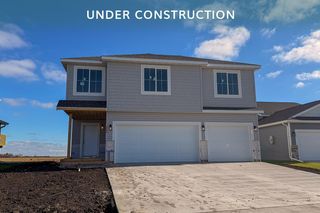
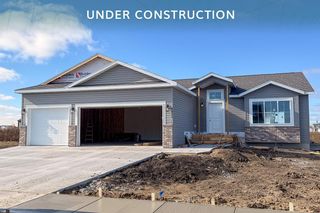
4756 34th Street S, Fargo, ND 58104
- 4 beds |
- 4 baths |
- 2,697 sqft
 Single-Family Home
 Built in 2022
 0.29acre lot
 3 car garage
 $196/sqft
 Listed 7 days ago
Property Description
Welcome to Timber Creek! This fully finished two-story home offers 4 bedrooms, 4 bathrooms, and heated 3 stall garage on an oversized 0.29-acre lot backing directly to Timber Creek Park where you'll enjoy access to walking paths, green space, BB court and a large playground! The main level features an open-concept, dramatic two-story foyer, and an upgraded kitchen complete with island, beverage refrigerator, apron-front sink, wall oven, and cooktop with statement hood. A convenient mudroom and full bathroom complete the main floor. Upstairs, you'll find three bedrooms, including the spacious primary suite with a private bathroom and walk-in closet, along with a loft space and convenient laundry option. The fully finished basement adds a fourth bedroom, bathroom, spacious family room, and a second laundry option. Bonus features include the finished three-stall garage with floor drain and heat, irrigation system and marathon water heater. Enjoy the space, functionality, and rare park-side setting this home has to offer, all just minutes from shopping, dining, and convenient interstate access.
- Listing Status:
- Active
- Data Last Updated:
- November 9, 2026 at 6:18PM
- Listing Office:
- Beyond Realty : 701-540-5161
- MLS ID:
- 7167773

- General: Vinyl
- Parking: Attached GarageFloor DrainFinished GarageHeated Garage
- General: TwoPoured Concrete
- HOA Amenities: 0.0
- Originating MLS: northstar
- School District: Fargo
- County: Cass
- Zoning: 01853600790000
- Water: City Water/Connected
- Sewer: City Sewer/Connected
- Source: northstar
This listing courtesy of Beyond Realty
Monthly Payment
- Principal & Interest $
- Property Taxes $
- Home Insurance $
- VA Funding Fee $

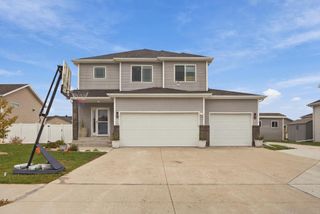
 New - 1 day ago