4826 UNIVERSITY Drive S, Fargo, ND 58104
- 3 beds |
- 3 baths |
- 2,623 sqft
 Single-Family Home
  Built in 1960
  0.51acre lot
 2 car garage
  $152/sqft
  Listed 2 days ago
Property Description
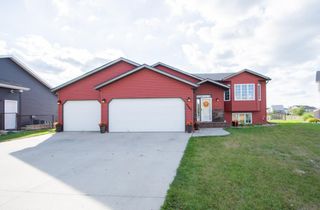
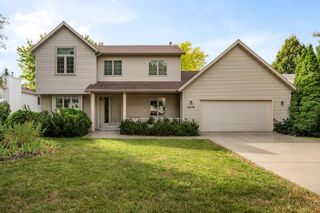
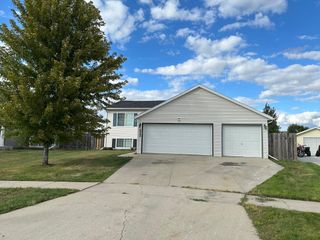
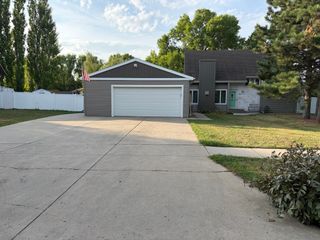
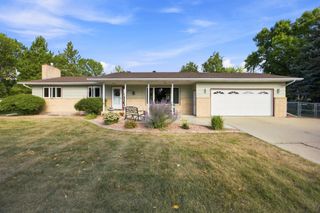
Mid-Century Modern meets wide open spaces in this large south Fargo rambler tucked away on a quiet side street. Beautifully capturing the warmth and character of its era, this home features panoramic windows, coved ceiling detail, and two quintessential brick, floor-to-ceiling fireplaces, gracing both the main floor living room and cozy den. The flowing floorplan creates natural connection between living spaces and the outdoors: At the front of the home, a deep, covered porch sits just outside the generous living room windows—the perfect perch for watching the sunset. At the back, a large, maintenance-free deck is accessible from both the kitchen and den, providing the perfect shaded overlook of the expansive, fully fenced backyard. Inside, 3 bedrooms, 3 baths and a sunroom are all also found on the sprawling main level. The basement offers additional living space, tons of storage and a large workroom, as well as updated utilities including gas boiler and off-peak electric backup. Framed by a beautiful canopy of mature trees, this private oasis sits just steps away from a neighborhood greenspace featuring disc golf and connecting to miles of recreational & bike paths. Don't miss this rare combination of Mid-Century character, exceptional outdoor space, and incredible potential. Come take a look!
- Listing Status:
- Active
- Data Last Updated:
- September 25, 2026 at 12:17AM
- Listing Office:
- Park Co., REALTORS® : 701-237-5031
- MLS ID:
- 7148241

- General: StoneWoodStorage Shed
- Parking: Attached Garage
- Roofing: Architectural Shingle
- Windows: Window Coverings
- General: OnePoured Concrete
- HOA Amenities: 0.0
- Originating MLS: northstar
- School District: Fargo
- County: Cass
- Zoning: 01188300040000
- Fencing: Full
- Water: City Water/ConnectedWell
- Sewer: City Sewer/Connected
- Source: northstar
This listing courtesy of Park Co., REALTORS®
Monthly Payment
- Principal & Interest $
- Property Taxes $
- Home Insurance $
- VA Funding Fee $