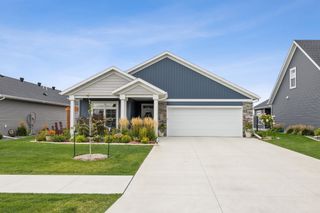
4884 Bluebell Loop S, Fargo, ND 58104
- 3 beds |
- 2 baths |
- 1,858 sqft
 Single-Family Home
  Built in 2020
  8,320sqft lot
 2 car garage
  $374/sqft
  Listed 29 days ago
Property Description
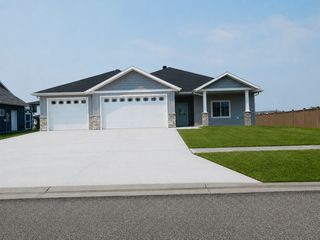
Welcome to this Urban Prairie-built 3-bedroom, 2-bathroom home featuring an upper loft overlooking the living room. This home is loaded with upgrades, including in-floor heat throughout both the home and the fully finished garage for year-round comfort. The garage also features a floor drain and durable epoxy flooring. The kitchen boasts sleek black cabinetry, a pantry, stone countertops, an oversized stone island, and a gas range complete with a convenient pot filler. The dining room features a tray ceiling with accent lighting and opens to a spacious patio overlooking the beautifully landscaped yard with a full sprinkler system. The living room showcases soaring ceilings and an abundance of windows that fill the space with natural light, while the modern metal staircase railing to the loft area adds a stylish contemporary touch. The spacious primary suite offers the perfect retreat, complete with a private bath featuring double sinks, a tiled shower, and a large walk-in closet. Two additional bedrooms, another full bathroom and a laundry room complete the main level. Best of all, the HOA takes care of lawn care and snow removal, allowing you to enjoy truly low-maintenance living. Move-in ready and thoughtfully designed, this exceptional home is ready to welcome its next owners.
- Listing Status:
- Active
- Data Last Updated:
- July 29, 2026 at 2:17PM
- Listing Office:
- Park Co., REALTORS® : 701-237-5031
- MLS ID:
- 7099962

- General: StoneSteel Siding
- Parking: Attached GarageFloor DrainFinished GarageHeated GarageStorage
- Roofing: Age 8 Years or LessArchitectural Shingle
- General: OneConcrete PerimeterSlab
- HOA Amenities: Lawn CareOtherSnow Removal2550.0Annually
- Originating MLS: northstar
- School District: West Fargo
- County: Cass
- Zoning: 01866900040000
- Water: City Water/Connected
- Sewer: City Sewer/Connected
- Source: northstar
This listing courtesy of Park Co., REALTORS®
Monthly Payment
- Principal & Interest $
- Property Taxes $
- Home Insurance $
- VA Funding Fee $