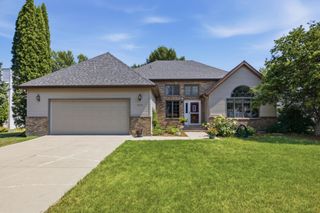
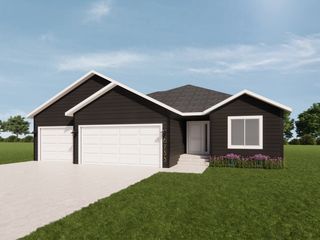
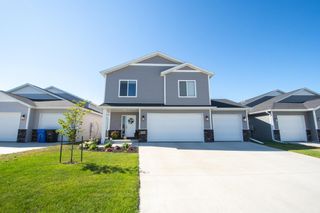
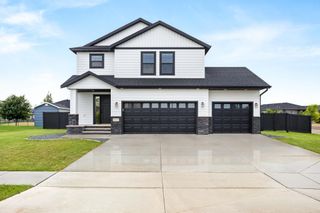
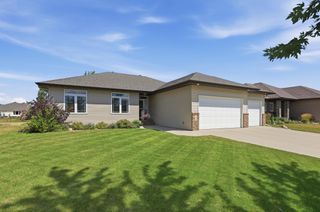
6719 Smylie Lane S, Fargo, ND 58104
- 4 beds |
- 4 baths |
- 2,874 sqft
 Single-Family Home
  Built in 2021
  0.26acre lot
 3 car garage
  $188/sqft
  Listed 8 days ago
Property Description
Welcome to this beautifully finished home in the highly desirable Deer Creek Subdivision of Fargo! This move-in-ready home offers 4 spacious bedrooms and 4 bathrooms, including a private primary suite with its own ensuite bath. The open-concept main floor is perfect for both everyday living and entertaining, featuring a bright and inviting living area that flows seamlessly into the kitchen and dining space. Upstairs, you'll find three bedrooms, including the primary suite, along with the convenience of a second-floor laundry room. The fully finished basement provides additional living space with a fourth bedroom, an additional bathroom, and plenty of room for a family room, recreation area, or home office. Complete with a 3-car garage, ample storage, and thoughtful finishes throughout, this home offers the perfect combination of comfort, style, and functionality. Located in the sought-after Deer Creek Subdivision, you'll enjoy a wonderful neighborhood with easy access to parks, schools, shopping, and dining. Don't miss the opportunity to make this exceptional home yours—schedule your showing today!
- Listing Status:
- Active
- Data Last Updated:
- August 10, 2026 at 5:16PM
- Listing Office:
- Raboin Realty :
- MLS ID:
- 7120352

- General: StoneVinyl
- Parking: Attached Garage
- Roofing: Asphalt
- General: TwoPoured Concrete
- HOA Amenities: 0.0
- Originating MLS: northstar
- School District: West Fargo
- County: Cass
- Zoning: 01851800080000
- Water: City Water - In Street
- Sewer: City Sewer - In Street
- Source: northstar
This listing courtesy of Raboin Realty
Monthly Payment
- Principal & Interest $
- Property Taxes $
- Home Insurance $
- VA Funding Fee $

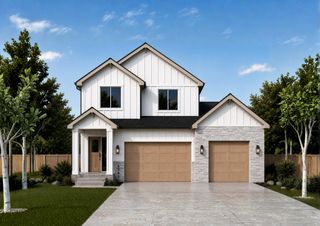
 New - 3 days ago