910 8th Street S, Fargo, ND 58103
- 6 beds |
- 5 baths |
- 4,464 sqft
 Single-Family Home
 Built in 2014
 6,970sqft lot
 3 car garage
 $265/sqft
 Listed 28 days ago
Property Description
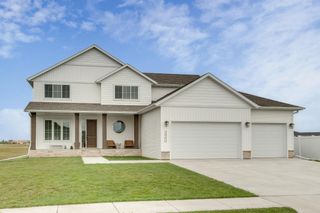
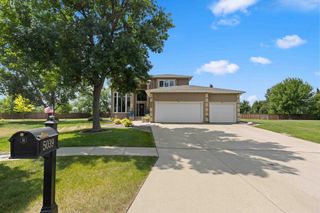
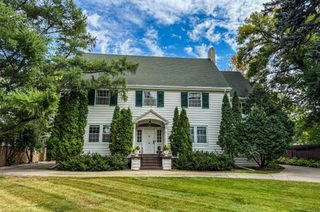
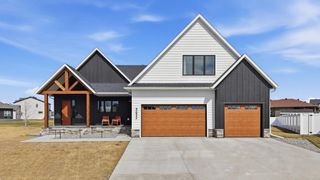
Modern luxury meets timeless character on Fargo’s highly sought-after 8th Street! This stunning Chris Hawley design offers the best of both worlds—newer construction nestled in a historic neighborhood surrounded by mature trees and charm. Step inside this 3 story home to a thoughtfully designed main level featuring a custom kitchen with oversized eat-up island, high-end appliances, 48" pro gas range 36" built in fridge and 36" built in freezer, 2 dishwashers, walk-in pantry with abundant storage and coffee bar, plus an inviting living room with built-ins and fireplace. A convenient mudroom and half bath provide direct access to the attached heated garage and maintenance free deck with Hot Springs hot tub. Upstairs, the luxurious primary suite boasts dual sinks, soaking tub, tiled shower and expansive walk-in closet. Nearby laundry and an additional bedroom with private tiled bath complete the second level. The third floor offers two more bedrooms connected by a Jack-and-Jill bath. The finished lower level is equally impressive with a spacious family room, bar, two additional bedrooms, full bath, second laundry hookup and direct garage access. Additional highlights include Hardy board siding, oversized concrete window wells, a three-stall heated garage with floor drains and extra storage above and a newer roof and an included Hot Springs hot tub. A rare opportunity to enjoy modern amenities and exceptional design in one of Fargo’s most iconic neighborhoods!
- Listing Status:
- Active
- Data Last Updated:
- November 10, 2026 at 2:16AM
- Listing Office:
- eXp Realty (3240 WF) : 701-361-5768
- MLS ID:
- 7156341

- General: Other
- Parking: Attached Garage
- Roofing: Age 8 Years or LessArchitectural Shingle
- General: More Than 2 StoriesConcrete Perimeter
- HOA Amenities: 0.0
- Originating MLS: northstar
- School District: Fargo
- County: Cass
- Zoning: 01240002870000
- Water: City Water/Connected
- Sewer: City Sewer/Connected
- Source: northstar
This listing courtesy of eXp Realty (3240 WF)
Monthly Payment
- Principal & Interest $
- Property Taxes $
- Home Insurance $
- VA Funding Fee $