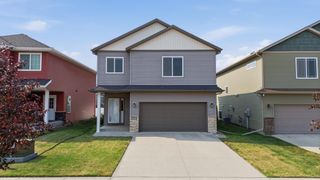
6874 Joseph Street, Horace, ND 58047
- 3 beds |
- 3 baths |
- 1,661 sqft
 Single-Family Home
  Built in 2025
  5,140sqft lot
 2 car garage
  $222/sqft
  Listed 2 days ago
Property Description
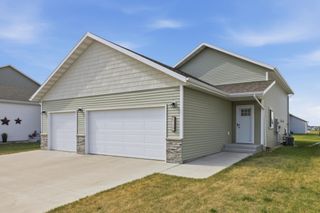
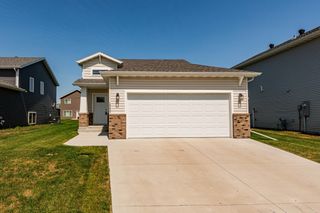
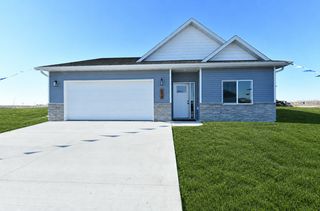
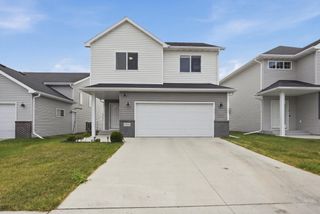
Welcome home to this completed and ready to move Summit floor plan - Backed to a pond in the desirable Southdale Farms neighborhood and with LOWER SPECIALS than many nearby new construction properties, this home offers the perfect combination of modern design, functionality, and customization. The main level features a bright and inviting foyer with an open railing staircase, creating an immediate sense of openness as you step inside. The living, dining, and kitchen areas flow seamlessly together, perfect for everyday living and entertaining. You’ll also find a convenient half bath and a well-designed mudroom just off the attached two-stall garage, keeping life organized and clutter-free. Upstairs, the second level offers three bedrooms, including a spacious primary suite complete with a private bathroom and an impressive walk-in closet. The two additional bedrooms share a full bathroom, and the upper-level laundry room adds an extra layer of convenience you’ll love. The unfinished basement provides endless future potential, with space for a large family room, an additional bedroom with a walk-in closet, and a bathroom already roughed in - plus a generous mechanical room and plenty of storage. For a limited time, buyers who make an offer on a Jordahl Custom Homes model home will receive for FREE: Sod, Deck and Sprinkler System!! Take advantage of this upgrade deal before it's gone!
- Listing Status:
- Active
- Data Last Updated:
- August 10, 2026 at 1:18PM
- Listing Office:
- REALTY XPERTS : 701-356-5300
- MLS ID:
- 7124129

- General: StoneVinyl
- Parking: Attached GarageFloor DrainGarage Door Opener
- General: TwoPoured Concrete
- HOA Amenities: 0.0
- Originating MLS: northstar
- School District: West Fargo
- County: Cass
- Zoning: 15111500550000
- Water: City Water/Connected
- Sewer: City Sewer/Connected
- Source: northstar
This listing courtesy of REALTY XPERTS
Monthly Payment
- Principal & Interest $
- Property Taxes $
- Home Insurance $
- VA Funding Fee $

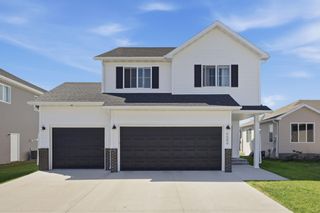
 New - 2 days ago