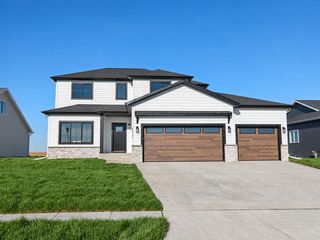
7714 81st Avenue S, Horace, ND 58047
- 5 beds |
- 3 baths |
- 3,175 sqft
 Single-Family Home
 Built in 2026
 0.27acre lot
 3 car garage
 $246/sqft
 Listed 5 days ago
Property Description
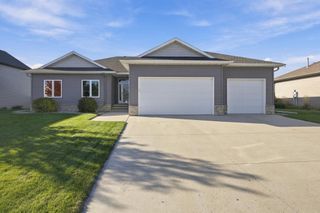
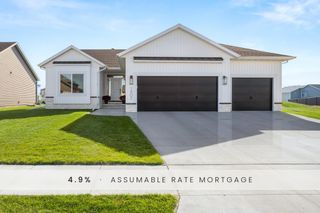
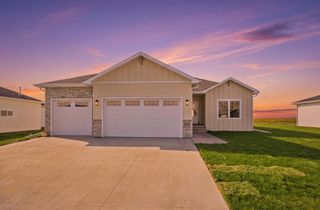
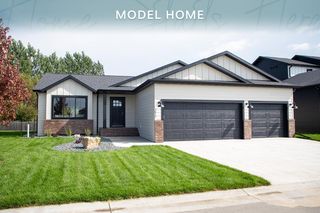
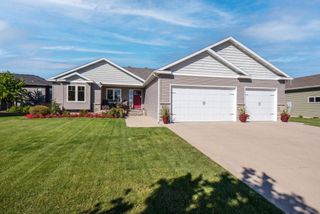
Upcoming Spring Parade of Homes 2027 model, the new “Rosewood” floor plan. A thoughtfully designed, fully finished rambler with 5 bedrooms, beautiful finishes and bonus/flex space. Gorgeous and upgraded kitchen with quartz island, gas cooktop, morning kitchen with cabinetry and huge walk-in pantry. 9’ ceilings on main with fireplace, light and bright with upgraded windows. Owner’s suite has private bath with double sinks, tiled shower and custom walk-in closet. Additional bedroom, full bath, owner’s entry and laundry on the main. Fully finished basement complete with large, entertaining family room, three additional bedrooms, bath, gym, storage and more. Upgraded mechanicals include gas forced air, central air, passive radon system, air exchanger, gas hot water heater and furnace humidifier. Gas heated 3 stall garage with hot/cold water spigot and floor drain. Photos are of previous build and may not reflect this home’s finishes, amenities, inclusions or upgrades.
- Listing Status:
- Active
- Data Last Updated:
- November 9, 2026 at 8:16PM
- Listing Office:
- Beyond Realty : 701-540-5161
- MLS ID:
- 7165371

- General: StoneVinyl
- Parking: Attached GarageConcreteFloor DrainGarage Door OpenerHeated GarageInsulated Garage
- Roofing: Age 8 Years or LessAsphalt
- General: OnePermanentPoured Concrete
- HOA Amenities: 0.0
- Originating MLS: northstar
- School District: West Fargo
- County: Cass
- Zoning: 15068000370000
- Water: Rural/Municipality
- Sewer: City Sewer/Connected
- Source: northstar
This listing courtesy of Beyond Realty
Monthly Payment
- Principal & Interest $
- Property Taxes $
- Home Insurance $
- VA Funding Fee $