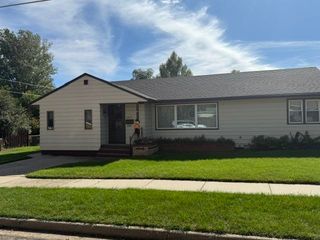
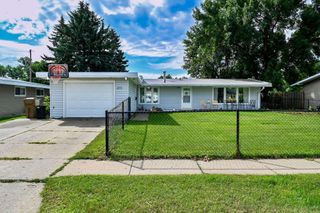
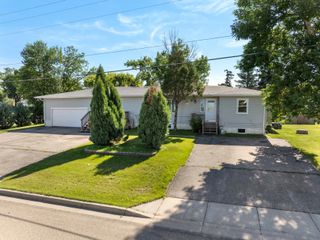
117 17th St. SE, Minot, ND 58701
- 5 beds |
- 3 baths |
- 3,248 sqft
 Single-Family Home
 Built in 2012
 9,583sqft lot
 2 car garage
 $98/sqft
 Listed 25 days ago
Property Description
Welcome to this spacious 5 bedroom, 3 bath ranch style home offering 3,248 square feet of comfortable living space and room to make it your own! The inviting open concept main floor creates an effortless flow between the living, dining, and kitchen areas. The kitchen is designed for everyday convenience, featuring a raised breakfast bar, abundant cabinetry, black appliances, and a sought after gas range. A unique bonus? On demand hot water right at the kitchen sink - perfect for enjoying a cozy cup of tea on a chilly North Dakota morning! Three bedrooms and two bathrooms complete the main level, including a generous primary suite with a spacious private bathroom featuring dual sinks, a dedicated makeup vanity, and impressive cabinetry for extra storage. Just off the dining area, a charming three season sunroom provides a relaxing retreat overlooking the privacy fenced backyard. Downstairs, you'll discover two additional bedrooms with egress windows, a third bathroom, and an expansive, partially finished family room with an adjoining game room or flex space. Whether you envision a movie room, hobby area, or additional entertaining space, there's plenty of room to bring your ideas to life! Outside, the 9,600 square foot lot offers even more versatility. The privacy fenced backyard features a convenient rolling gate with alley access and 220V electrical service; an especially appealing setup for camper or RV enthusiasts. A storage shed provides additional space for outdoor essentials. With its spacious layout, versatile living areas, and practical extras, this home offers a wonderful combination of comfort, convenience, and possibilities!
- Listing Status:
- Active
- Date Added:
- October 15, 2026
- Data Last Updated:
- November 9, 2026 at 4:42PM
- Listing Office:
- BROKERS 12, INC. : 701-852-3757
- MLS ID:
- 261718

- General: FenceShedScreen Porch
- Style: 1
- General: 1Concrete
- School District: Minot #1
- County: Ward
- Driveway: Concrete
- Zoning: R1ELBOW PARK MANOR ADDITION LOTS 99 & 100MI19.088.000.1000
- Water: City
- Sewer: City
This listing courtesy of BROKERS 12, INC.
Monthly Payment
- Principal & Interest $
- Property Taxes $
- Home Insurance $
- VA Funding Fee $