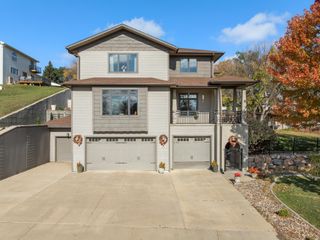
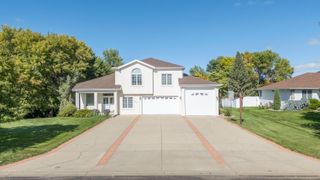
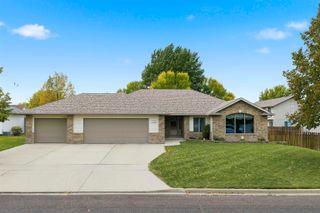
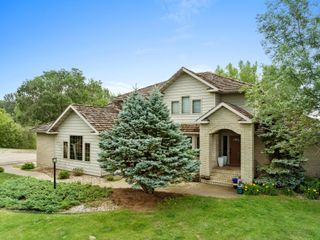
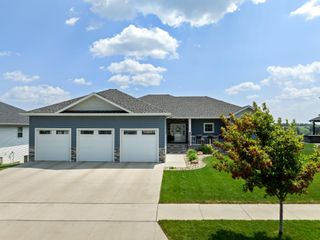
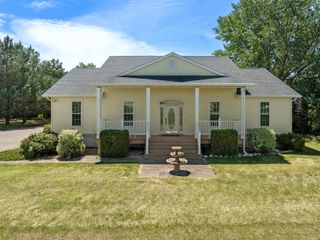
1408 12th St SW, Minot, ND 58701
- 5 beds |
- 4 baths |
- 4,304 sqft
 Single-Family Home
 Built in 1993
 0.27acre lot
 3 car garage
 $163/sqft
 Listed 3 months ago
Property Description
Some homes simply check the boxes…this one creates a lifestyle people dream about! Thoughtfully remodeled from top to bottom, this exceptional home offers the perfect balance of luxury, comfort, and everyday living. From the moment you walk in, you'll notice the attention to detail and quality that set this home apart. Imagine starting your morning with coffee in the beautiful sunroom, gathering with family for holidays with room for everyone, hosting summer BBQs with friends, or ending the day relaxing on the expansive deck overlooking the beautifully landscaped backyard. Inside, the thoughtfully designed living spaces offer plenty of room to gather, entertain, and simply enjoy everyday life. The home features custom woodwork throughout, designer tile, beautiful finishes, and attention to detail that is truly unmatched at this price point. In floor heat adds another level of comfort throughout multiple areas of the home, including the kitchen, primary bathroom, and lower level. Every space has been carefully considered to create a home that is as functional as it is beautiful. And while this home is sure to impress the moment you walk through the door, what makes it truly special is how it feels...like the kind of place where holidays are celebrated, friends gather, mornings are slow, and memories are made for years to come!
- Listing Status:
- Active
- Date Added:
- July 13, 2026
- Data Last Updated:
- November 9, 2026 at 4:42PM
- Listing Office:
- BROKERS 12, INC. : 701-852-3757
- MLS ID:
- 261166

- General: SprinklerDeck
- Style: 2
- General: 2Concrete
- School District: Minot #1
- County: Ward
- Driveway: Concrete
- Zoning: R1SOUTHWEST KNOLLS 9TH ADDITION LOT 1 BLOCK 1MI26.D76.010.0010
- Water: City
- Sewer: City
This listing courtesy of BROKERS 12, INC.
Monthly Payment
- Principal & Interest $
- Property Taxes $
- Home Insurance $
- VA Funding Fee $