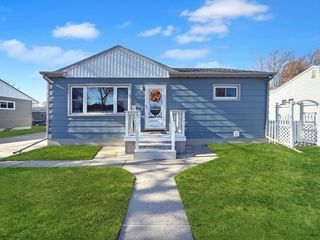
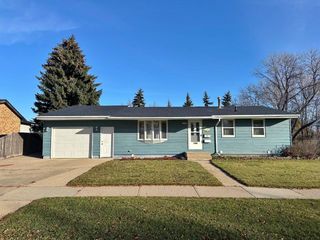
1705 10th St NW, Minot, ND 58703
- 3 beds |
- 3 baths |
- 2,626 sqft
 Single-Family Home
 Built in 1975
 7,797sqft lot
 2 car garage
 $126/sqft
 Listed 26 days ago
Property Description
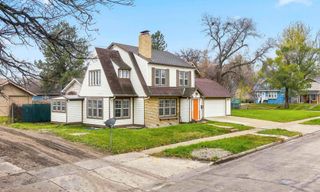
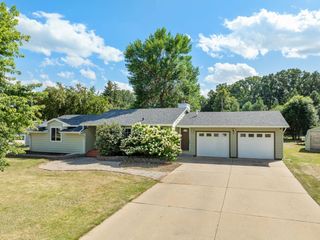
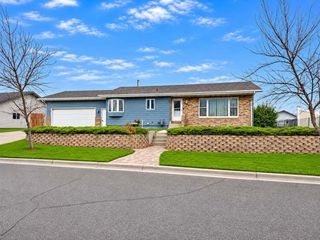
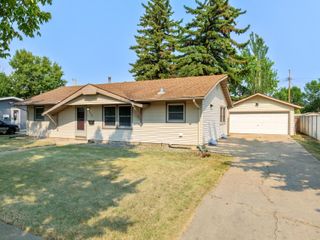
Well-maintained, move-in ready, and full of possibilities! This spacious split-foyer home offers over 2,600 square feet of living space with a functional layout, generous room sizes, and plenty of features to appreciate! Built in 1975, this home has been lovingly cared for and is ready for its next chapter. The main level offers 1,552 square feet with three bedrooms and two bathrooms. The kitchen is sure to be a favorite gathering spot, featuring a large center island with a sink, dishwasher, and raised breakfast bar, newer stainless steel appliances, and an abundance of cabinet space. Just off the kitchen is a convenient laundry room, complete with a washer and dryer that stay! The living room welcomes you with a beautiful bay window that fills the space with natural light. The primary suite features its own private bathroom with an oversized vanity, single sink, and dedicated makeup area and access to the backyard. Downstairs, you'll find an additional 1,074 square feet featuring a comfortable family room, ¾ bathroom, and a non-conforming bedroom currently used for storage. The heated tuck-under garage is another fantastic bonus, complete with floor drains, hot and cold water, and a utility sink. Outside, enjoy the cedar deck overlooking the backyard enclosed by a privacy fence. With convenient deck access from the dining room, grilling, entertaining, or simply enjoying the outdoors couldn't be easier! Whether you're looking for a home that's ready to enjoy as-is or one where you can add your own cosmetic updates and personal style, this property offers a wonderful opportunity to make it your own. Affordable, spacious, and packed with potential—come see all this home has to offer!
- Listing Status:
- Active
- Date Added:
- October 14, 2026
- Data Last Updated:
- November 9, 2026 at 8:41PM
- Listing Office:
- Realty ONE Group Magnum : 701-340-3906
- MLS ID:
- 261712

- General: FenceDeck
- Style: Split Foyer
- General: Split FoyerConcrete
- School District: Longfellow
- County: Ward
- Driveway: Concrete
- Zoning: R1Marian Heights Third Addition S 41 ft of Lot 28 & N 24 ft of Lot 29 Block 4 to the city of MinotMI14.230.040.0282
- Water: City
- Sewer: City
This listing courtesy of Realty ONE Group Magnum
Monthly Payment
- Principal & Interest $
- Property Taxes $
- Home Insurance $
- VA Funding Fee $

 New - 3 days ago