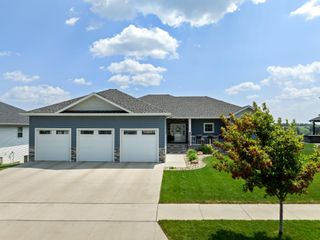
2110 43rd Ave SE, Minot, ND 58701
- 5 beds |
- 2 baths |
- 3,346 sqft
 Single-Family Home
 Built in 2026
 2.02acre lot
 3 car garage
 $269/sqft
 Listed 3 months ago
Property Description
Another Ready Builders custom-built home in Galusha Ranch Addition! Looking to skip the headache of custom building a home? Let Ready Builders take that on and leave you with a breathtaking finished product! This ranch-style build features a sprawling 1674 sf on the main level with an open concept living room, dining, and kitchen space. The kitchen will feature custom cabinets and quartz countertops. The dining room will have access to the back deck. Vinyl plank flooring will run throughout the main floor living spaces. Off the kitchen is a pantry, main-level laundry room, and a mud room with access to the attached 3-stall, completely finished garage! The primary suite is 15'x12.9' and has a walk-in closet and a 3/4 bathroom with a dual sink and tile surround walk-in shower. The basement will be finished with 2 additional bedrooms, a full bathroom, a large family room and an additional room which could be a gym, office, movie theatre or game room. This home sits on a 2-acre lot, leaving plenty of space for a future additional outbuilding.
- Listing Status:
- Active
- Date Added:
- August 5, 2026
- Data Last Updated:
- November 9, 2026 at 4:42PM
- Listing Office:
- SIGNAL REALTY : 701-852-3505
- MLS ID:
- 261288

- General: Deck
- Style: 1
- General: 1Concrete
- School District: Minot #1
- County: Ward
- Driveway: GravelConcrete
- Zoning: R1GALUSHA RANCH ADDITION LOT 4 BLK 2S6-154-82SUNDRE 2.02
- Water: Rural
- Sewer: Septic
This listing courtesy of SIGNAL REALTY
Monthly Payment
- Principal & Interest $
- Property Taxes $
- Home Insurance $
- VA Funding Fee $